



$410,000
$419,900
2.4%For more information regarding the value of a property, please contact us for a free consultation.
18592 Salem ST NW Elk River, MN 55330
2 Beds
2 Baths
1,285 SqFt
Key Details
Sold Price $410,000
Property Type Single Family Home
Sub Type Single Family
Listing Status Sold
Purchase Type For Sale
Square Footage 1,285 sqft
Price per Sqft $319
Subdivision Elk Ridge Estates
MLS Listing ID 7110367
Sold Date 09/22/26
Bedrooms 2
Full Baths 1
Three Quarter Bath 1
Year Built 2023
Annual Tax Amount $4,488
Tax Year 2025
Contingent None
Lot Size 0.440 Acres
Lot Dimensions 114x168
Property Sub-Type Single Family
Property Description
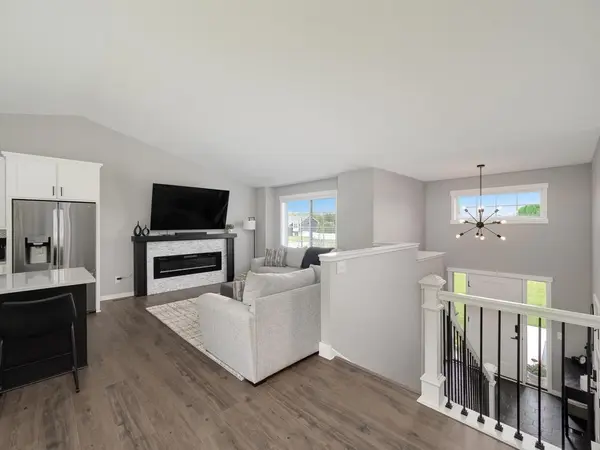
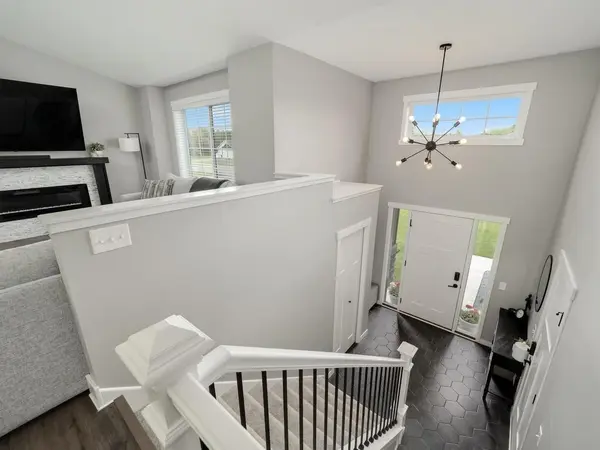
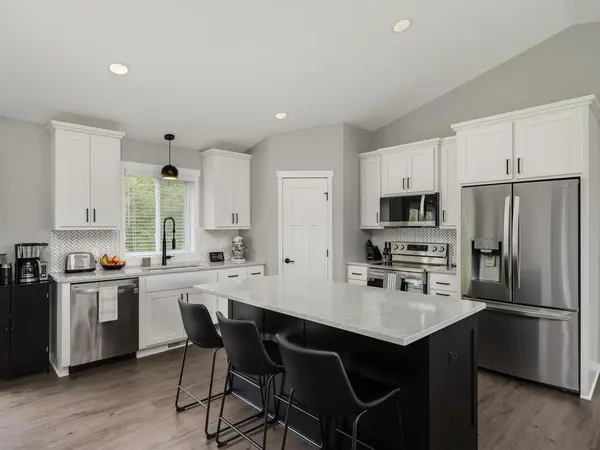
This Beautiful home built in 2023 in a great and convenient location offers all the modern updates you want without the new construction price tag. When details matter, this home has it all! Spacious open floorplan with tile foyer, luxury vinyl flooring and enameled woodwork throughout, vaulted great room with a built-in fireplace. Gorgeous kitchen with enameled cabinets, a painted Island and Quartz countertops. Private master suite with a luxurious mstr bath complete with tile floors, a walk-in tile and glass shower, dual sinks and a huge walk-in closet. Another bedroom, full bath and laundry room with tile floors on the main level. The walkout lower level has another almost 1300 sq ft ready to finish. Insulated 3 car garage with epoxy floors and high-end woodgrain overhead garage doors. All this on a hard-to-find private 1/2 acre lot backing up to trees, fully sodded complete with a sprinkler system and a fully fenced in back yard. Don't miss this one !!
Location
State MN
County Sherburne
Zoning Residential-Single Family
Rooms
Basement Full, Unfinished, Walkout
Dining Room Eat In Kitchen, Informal Dining Room, Kitchen/Dining Room, Living/Dining Room
Interior
Heating Forced Air, Fireplace(s)
Cooling Central Air
Fireplaces Number 1
Fireplaces Type Electric, Living Room
Fireplace Yes
Appliance Air-To-Air Exchanger, Dishwasher, Dryer, Gas Water Heater, Microwave, Range, Refrigerator, Washer
Laundry Laundry Room, Main Level
Exterior
Parking Features Attached Garage, Asphalt, Insulated Garage
Garage Spaces 3.0
Fence Full, Privacy, Vinyl
Roof Type Age 8 Years or Less
Building
Lot Description Tree Coverage - Medium
Story Split Entry (Bi-Level)
Foundation 1285
Sewer City Sewer/Connected
Water City Water/Connected
Level or Stories Split Entry (Bi-Level)
Structure Type Block,Frame
New Construction false
Schools
School District Elk River
Read Less
Want to know what your home might be worth? Contact us for a FREE valuation!

Our team is ready to help you sell your home for the highest possible price ASAP