




$355,000
$339,900
4.4%For more information regarding the value of a property, please contact us for a free consultation.
10852 Fillmore ST NE Blaine, MN 55434
4 Beds
3 Baths
2,171 SqFt
Key Details
Sold Price $355,000
Property Type Single Family Home
Sub Type Single Family
Listing Status Sold
Purchase Type For Sale
Square Footage 2,171 sqft
Price per Sqft $163
Subdivision Woods Of Briardale
MLS Listing ID 7116118
Sold Date 09/22/26
Bedrooms 4
Full Baths 1
Three Quarter Bath 2
Year Built 1979
Annual Tax Amount $3,852
Tax Year 2026
Contingent None
Lot Size 10,454 Sqft
Lot Dimensions 80x130x
Property Sub-Type Single Family
Property Description
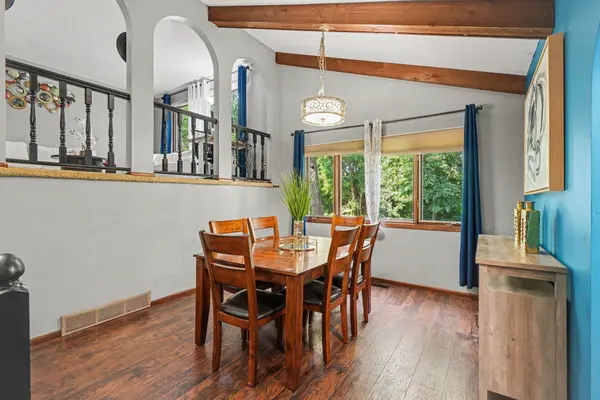
Three-level split in Blaine with a layout that works — three bedrooms together on the upper level, including a primary with walk-in closet and private 3/4 bath. The main level pairs an eat-in kitchen with a separate formal dining room framed by arched openings and exposed wood beams. Downstairs, the lower-level family room centers on a wood-burning fireplace, with a fourth bedroom and an unfinished bonus room ready to become an office, den or hobby room. Big concrete crawlspace for storage. A large three-season porch off the back — reached from both the kitchen and the garage — opens to the deck and fenced yard. Minutes to Hwy 65, National Sports Center and the new sports and entertainment development coming soon on 105th. Come see it for yourself!
Location
State MN
County Anoka
Zoning Residential-Single Family
Rooms
Basement Daylight/Lookout Windows, Finished
Dining Room Eat In Kitchen, Separate/Formal Dining Room
Interior
Heating Forced Air
Cooling Central Air
Fireplaces Number 1
Fireplaces Type Brick, Family Room, Wood Burning
Fireplace Yes
Appliance Dishwasher, Dryer, Gas Water Heater, Microwave, Range, Refrigerator, Washer, Water Softener Owned
Laundry Laundry Room
Exterior
Parking Features Attached Garage, Asphalt, Garage Door Opener
Garage Spaces 2.0
Fence Chain Link, Full
Pool None
Roof Type Age Over 8 Years
Building
Lot Description Tree Coverage - Heavy
Story Three Level Split
Foundation 1391
Sewer City Sewer/Connected
Water City Water/Connected
Level or Stories Three Level Split
New Construction false
Schools
School District Anoka-Hennepin
Read Less
Want to know what your home might be worth? Contact us for a FREE valuation!

Our team is ready to help you sell your home for the highest possible price ASAP