


$508,000
$512,500
0.9%For more information regarding the value of a property, please contact us for a free consultation.
14619 Cheshire WAY Dayton, MN 55327
2 Beds
2 Baths
1,892 SqFt
Key Details
Sold Price $508,000
Property Type Single Family Home
Sub Type Single Family
Listing Status Sold
Purchase Type For Sale
Square Footage 1,892 sqft
Price per Sqft $268
Subdivision River Hills Eighth Add
MLS Listing ID 7090233
Sold Date 09/17/26
Bedrooms 2
Full Baths 1
Three Quarter Bath 1
HOA Fees $116/mo
Year Built 2022
Annual Tax Amount $5,388
Tax Year 2026
Contingent None
Lot Size 6,969 Sqft
Lot Dimensions 51x136x50x135
Property Sub-Type Single Family
Property Description
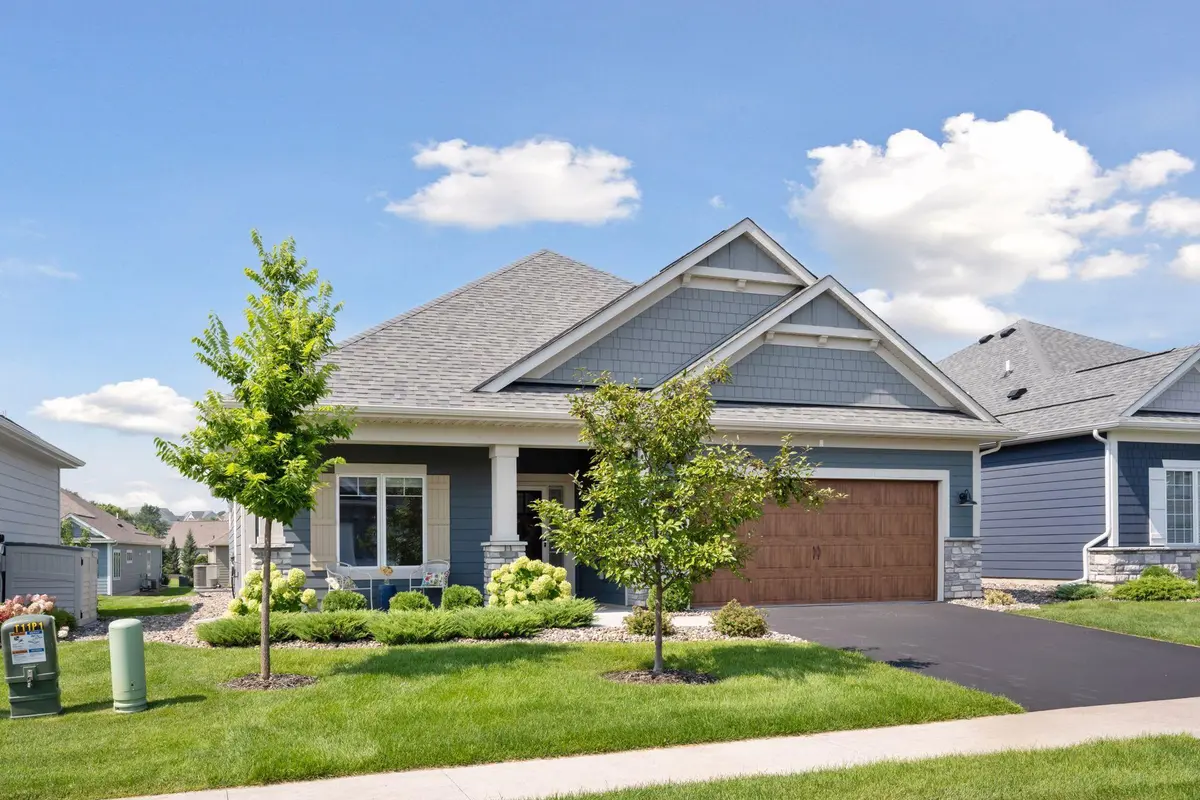
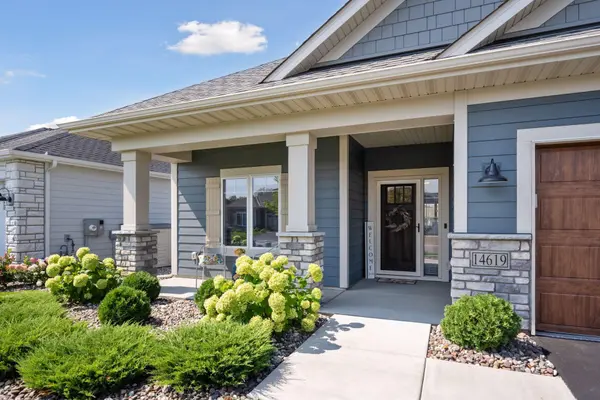
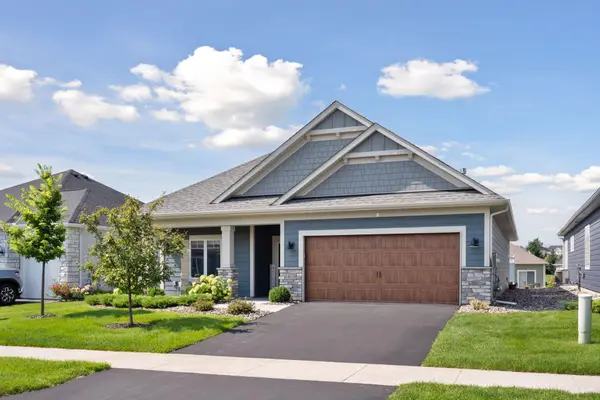
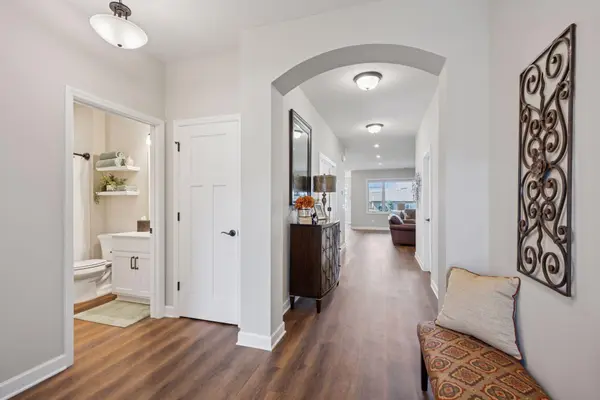
MOTIVATED SELLER! One level living at its finest, this nearly new home, loaded with over 70k in upgrades from M/I Homes Willow 2 base model, offers a great alternative to new construction. Move-in ready with quick close possible, you can avoid the wait and dust of new construction in the well established community of River Hills. Open, bright and spacious, the Willow 2 features luxury vinyl plank flooring, custom cabinets and range hood, large center island, quartz countertops, cooktop stove and double wall ovens, corner walk-in pantry and custom tile backsplash. The luxurious owners' suite is accented by a beautiful box vault ceiling. The ensuite is graced by ceramic tile flooring, delightful custom walk-in shower, massive walk-in closet and dual sink vanity with quartz countertop. Off the main hallway, french doors lead to the perfect den/office space that could function as a third bedroom. Relax on your covered rear patio and gaze out onto the a lovely back yard. The 3 car tandem garage is upgraded with epoxy floors and offers ample space for storage, toys, or hobby equipment. Priced aggressively to sell.
Location
State MN
County Hennepin
Zoning Residential-Single Family
Rooms
Basement None
Dining Room Informal Dining Room
Interior
Heating Forced Air
Cooling Central Air
Fireplaces Number 1
Fireplaces Type Family Room, Gas
Fireplace Yes
Appliance Air-To-Air Exchanger, Cooktop, Dishwasher, Disposal, Double Oven, Dryer, Electric Water Heater, ENERGY STAR Qualified Appliances, Exhaust Fan, Water Filtration System, Microwave, Range, Refrigerator, Stainless Steel Appliances, Wall Oven, Washer, Water Softener Owned
Laundry Main Level
Exterior
Parking Features Attached Garage, Asphalt, Finished Garage, Garage Door Opener, Insulated Garage
Garage Spaces 3.0
Roof Type Age 8 Years or Less
Building
Story One
Foundation 1892
Sewer City Sewer/Connected
Water City Water/Connected
Level or Stories One
New Construction false
Schools
School District Anoka-Hennepin
Others
HOA Fee Include Lawn Care,Professional Mgmt,Sanitation,Snow Removal
Read Less
Want to know what your home might be worth? Contact us for a FREE valuation!

Our team is ready to help you sell your home for the highest possible price ASAP