


$426,000
$409,900
3.9%For more information regarding the value of a property, please contact us for a free consultation.
10332 102nd PL N Maple Grove, MN 55369
4 Beds
2 Baths
1,692 SqFt
Key Details
Sold Price $426,000
Property Type Single Family Home
Sub Type Single Family
Listing Status Sold
Purchase Type For Sale
Square Footage 1,692 sqft
Price per Sqft $251
Subdivision Boundary Creek 1St Add
MLS Listing ID 7101002
Sold Date 08/14/26
Bedrooms 4
Full Baths 1
Three Quarter Bath 1
Year Built 1973
Annual Tax Amount $4,489
Tax Year 2026
Contingent None
Lot Size 0.370 Acres
Lot Dimensions 88x190x79x197
Property Sub-Type Single Family
Property Description
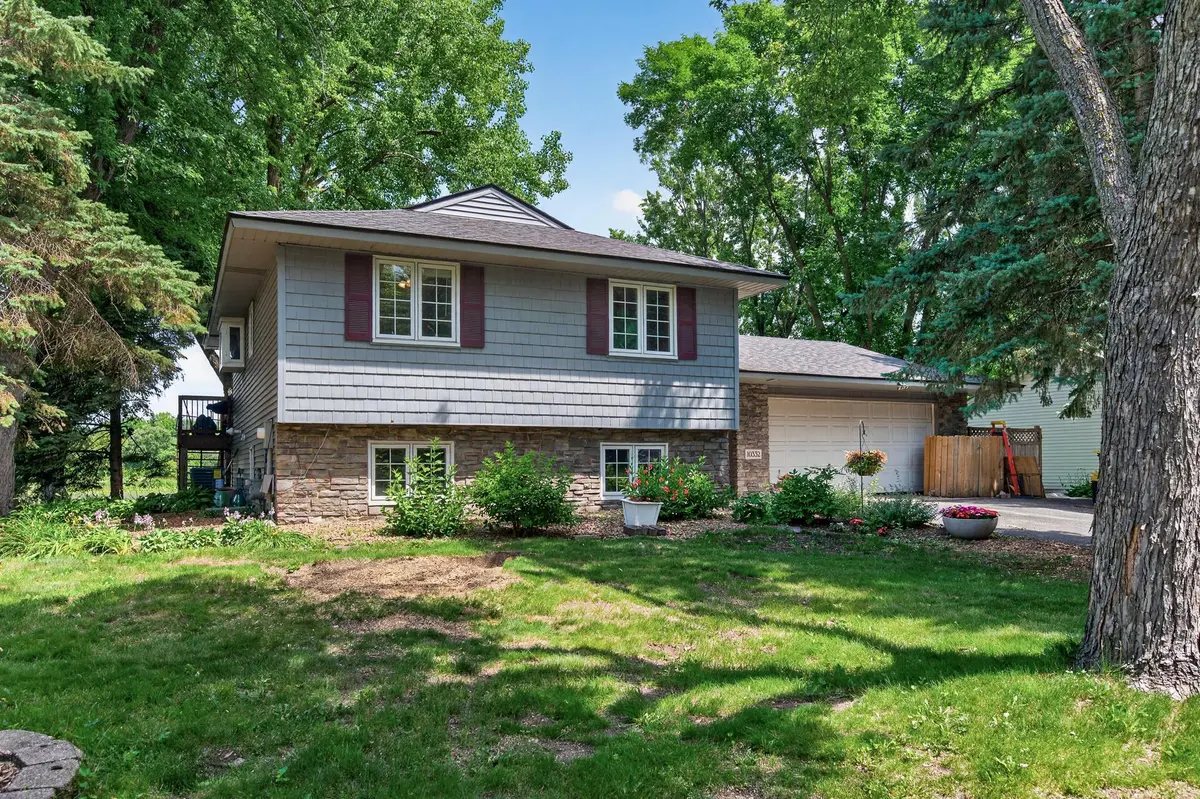
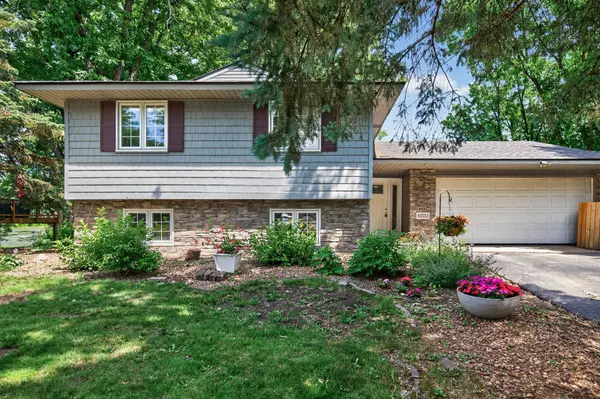
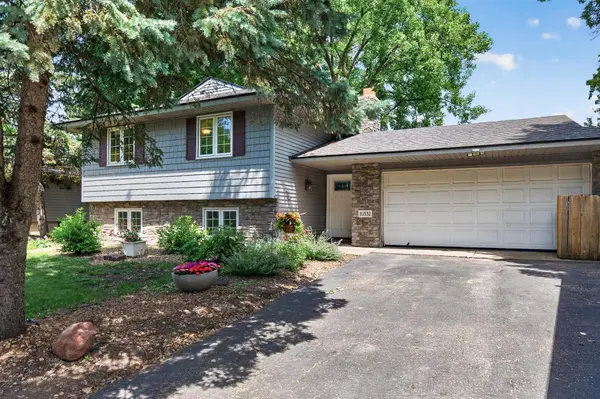
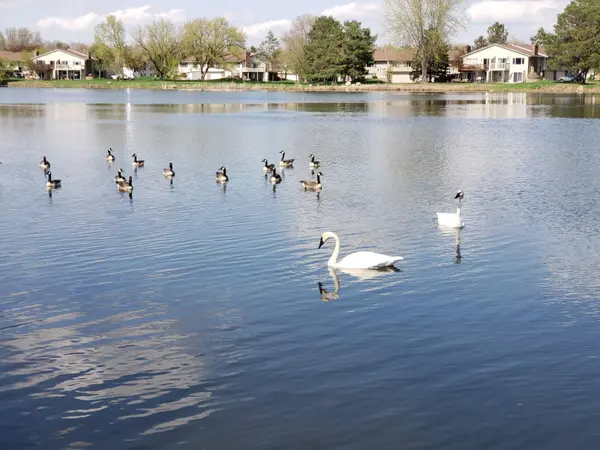
Water front living! Rare opportunity for over 1/3 acre adjacent to Boundary Creek Park with Mallard lake views in desirable Maple Grove. Enjoy the peace and quiet, as well as abundant wildlife right out your back door, or on the water from your private dock. The long time owners have cared for this home and it shows. Both a raised deck off the kitchen as well as a patio below allow for relaxation by the water. A gardener's dream, this home has extensive flower beds in full bloom, with two attached sheds for all your garden and lawn care supplies. Inside you will find an open concept kitchen with hand-build custom cabinetry, wood flooring, and a large bay window in the living room overlooking the water. Plenty of bedroom space, as well as a second bonus den downstairs. There are fireplaces in both main living areas for those winter months as well as a fully enclosed solarium with a built in sauna located off the lower level. New furnace early 2026 as well as brand new carpeting installed before listing in common areas of lower level as well as on the stairs.
Location
State MN
County Hennepin
Zoning Shoreline,Residential-Single Family
Rooms
Basement Finished, Full, Storage Space, Walkout
Dining Room Eat In Kitchen
Interior
Heating Forced Air
Cooling Central Air
Fireplaces Number 2
Fireplaces Type Electric, Stone, Wood Burning
Fireplace Yes
Appliance Dishwasher, Disposal, Dryer, Freezer, Gas Water Heater, Microwave, Range, Refrigerator, Stainless Steel Appliances, Washer, Water Softener Owned
Laundry Gas Dryer Hookup, Laundry Closet, Laundry Room
Exterior
Parking Features Attached Garage, Asphalt
Garage Spaces 2.0
Fence None
Pool None
Roof Type Age Over 8 Years
Building
Lot Description Accessible Shoreline, Tree Coverage - Medium
Story Split Entry (Bi-Level)
Foundation 972
Sewer City Sewer/Connected
Water City Water/Connected
Level or Stories Split Entry (Bi-Level)
Structure Type Frame
New Construction false
Schools
School District Osseo
Read Less
Want to know what your home might be worth? Contact us for a FREE valuation!

Our team is ready to help you sell your home for the highest possible price ASAP