




$527,000
$529,900
0.5%For more information regarding the value of a property, please contact us for a free consultation.
10545 Noble CIR N Brooklyn Park, MN 55443
4 Beds
3 Baths
2,544 SqFt
Key Details
Sold Price $527,000
Property Type Single Family Home
Sub Type Single Family
Listing Status Sold
Purchase Type For Sale
Square Footage 2,544 sqft
Price per Sqft $207
Subdivision Noble Woods
MLS Listing ID 7053433
Sold Date 08/07/26
Bedrooms 4
Full Baths 2
Half Baths 1
HOA Fees $16/ann
Year Built 2006
Annual Tax Amount $6,510
Tax Year 2025
Contingent None
Lot Size 0.300 Acres
Lot Dimensions 85x153
Property Sub-Type Single Family
Property Description
Welcome home! A welcoming front porch creates a warm first impression for guests. Inside, the impressive two-story foyer is filled with natural light from tall windows, beautifully illuminating the entryway and staircase. A flexible front room can easily serve as a formal dining space or a music room.
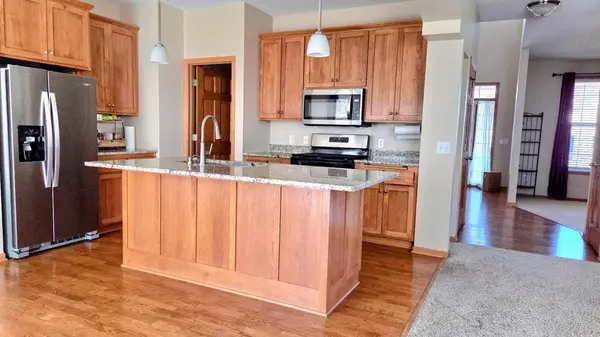
The open-concept layout seamlessly connects the living area, kitchen, and dining space—perfect for everyday comfort and effortless entertaining. Out back, an expansive deck stretches across the home, featuring a gazebo and durable, low-maintenance flooring for easy outdoor enjoyment.
The unfinished lower level offers great potential to expand your living space, complete with a rough-in for an additional bathroom. Upstairs, the spacious owner's suite provides a relaxing retreat, along with three additional bedrooms to accommodate family or guests.
Location
State MN
County Hennepin
Zoning Residential-Single Family
Rooms
Basement Daylight/Lookout Windows, Drain Tiled, Drainage System, Full, Storage Space, Sump Pump, Unfinished
Dining Room Informal Dining Room, Separate/Formal Dining Room
Interior
Heating Forced Air
Cooling Central Air
Fireplaces Number 1
Fireplaces Type Gas, Living Room
Fireplace Yes
Appliance Air-To-Air Exchanger, Dishwasher, Range, Refrigerator, Water Softener Owned
Laundry Laundry Room, Main Level
Exterior
Parking Features Attached Garage, Asphalt, Garage Door Opener
Garage Spaces 3.0
Pool None
Roof Type Asphalt
Building
Lot Description Tree Coverage - Light
Story Two
Foundation 1394
Sewer City Sewer/Connected
Water City Water/Connected
Level or Stories Two
Structure Type Frame
New Construction false
Schools
School District Anoka-Hennepin
Others
HOA Fee Include Professional Mgmt,Shared Amenities
Read Less
Want to know what your home might be worth? Contact us for a FREE valuation!

Our team is ready to help you sell your home for the highest possible price ASAP