





$393,000
$389,900
0.8%For more information regarding the value of a property, please contact us for a free consultation.
11171 Goodhue ST NE Blaine, MN 55449
3 Beds
2 Baths
1,708 SqFt
Key Details
Sold Price $393,000
Property Type Townhouse
Sub Type (TH) Side x Side
Listing Status Sold
Purchase Type For Sale
Square Footage 1,708 sqft
Price per Sqft $230
Subdivision Cic 110 Club West 6Th
MLS Listing ID 7060546
Sold Date 05/27/26
Bedrooms 3
Full Baths 2
HOA Fees $345/mo
Year Built 2003
Annual Tax Amount $3,460
Tax Year 2026
Contingent None
Lot Size 3,920 Sqft
Lot Dimensions 92x43
Property Sub-Type (TH) Side x Side
Property Description
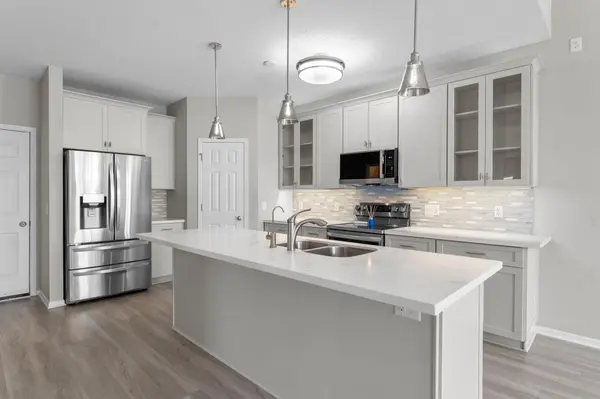
This beautiful 3 bedroom single level end unit townhome in desirable Club West checks all the boxes. Recent upscale remodel, every surface touched and upgraded including new flooring throughout. The kitchen is STUNNING with a newly designed center island, modern cabinetry, quartz countertops, stainless steel appliances, and new lighting. Enjoy a bright and open floorplan with a newly tiled corner fireplace and a walkout to the patio. Strategic placement of trees beyond the patio offers nice privacy for outdoor living. The primary bedroom suite boasts a large walk-in closet and private bath with new vanity and tile. The third bedroom features French doors and could be used as an office or den. Adding to the worry-free lifestyle are the newer systems, all replaced since 2020, and include furnace, air conditioner, and water heater. A reverse osmosis system offers crystal clear water. Charge your electric vehicle in your garage with the included EV charging station. The Club West development offers so many amenities including numerous walking paths around the beautiful lakes and ponds, playgrounds, clubhouse, a shared pool, and tennis courts. Conveniently located close to numerous restaurants and shopping, this move-in ready townhome is a rare gem and could be your next home!
Location
State MN
County Anoka
Zoning Residential-Single Family
Rooms
Basement None
Dining Room Living/Dining Room
Interior
Heating Forced Air
Cooling Central Air
Fireplaces Number 1
Fireplaces Type Gas, Living Room
Fireplace Yes
Appliance Dishwasher, Dryer, Water Osmosis System, Microwave, Range, Refrigerator, Stainless Steel Appliances, Washer
Laundry Laundry Room, Main Level, In Unit
Exterior
Parking Features Attached Garage, Electric Vehicle Charging Station(s)
Garage Spaces 2.0
Pool Below Ground, Heated, Shared
Building
Story One
Foundation 1708
Sewer City Sewer/Connected
Water City Water/Connected
Level or Stories One
New Construction false
Schools
School District Anoka-Hennepin
Others
HOA Fee Include Building Exterior,Hazard Insurance,Lawn Care,Maintenance Grounds,Professional Mgmt,Recreation Facility,Shared Amenities
Read Less
Want to know what your home might be worth? Contact us for a FREE valuation!

Our team is ready to help you sell your home for the highest possible price ASAP