



$400,000
$390,000
2.6%For more information regarding the value of a property, please contact us for a free consultation.
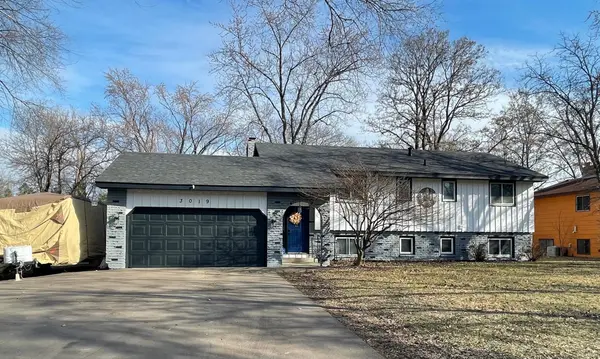
3019 114th LN NW Coon Rapids, MN 55433
5 Beds
2 Baths
2,200 SqFt
Key Details
Sold Price $400,000
Property Type Single Family Home
Sub Type Single Family
Listing Status Sold
Purchase Type For Sale
Square Footage 2,200 sqft
Price per Sqft $181
Subdivision Cardinal Heights 5
MLS Listing ID 7051497
Sold Date 05/08/26
Bedrooms 5
Full Baths 1
Three Quarter Bath 1
Year Built 1978
Annual Tax Amount $4,013
Tax Year 2025
Contingent None
Lot Size 10,890 Sqft
Lot Dimensions 102x106
Property Sub-Type Single Family
Property Description
Move-In Ready & Fully Updated!
Welcome home to this beautifully updated property in a highly convenient Coon Rapids location—close to shopping, dining, parks, and everyday essentials.
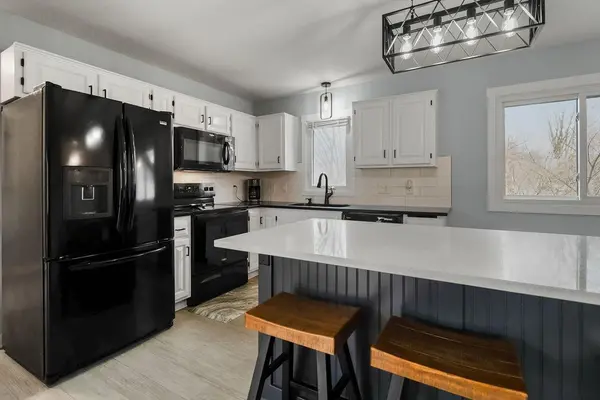
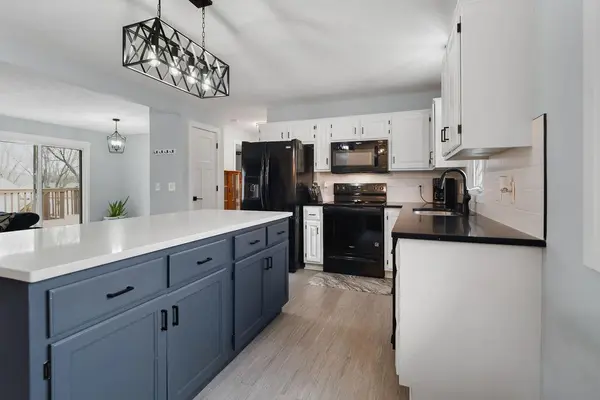
This home features a stunning, updated kitchen with granite countertops, paired with durable LVP flooring throughout for a modern, cohesive feel. Nearly every major component has been recently upgraded, giving you peace of mind for years to come:
New roof (2026)
New A/C & furnace (2025)
New water heater (2025)
Updated electrical panel (2021)
Kitchen appliances (2025)
Washer & dryer (2025)
Windows (2015)
Driveway (2024)
Enjoy the heated and insulated 2-car garage, along with an extra-wide driveway—perfect for vehicles, recreational toys, or additional storage.
This home has been meticulously maintained with no wasted space, offering both functionality and comfort. Truly move-in ready—just unpack and enjoy!
Don't miss your chance to own this turn-key home in a prime location!
Location
State MN
County Anoka
Zoning Residential-Single Family
Rooms
Basement Daylight/Lookout Windows, Finished, Full
Dining Room Eat In Kitchen
Interior
Heating Forced Air
Cooling Central Air
Fireplaces Number 2
Fireplaces Type Family Room, Living Room, Wood Burning
Fireplace Yes
Appliance Dishwasher, Dryer, Microwave, Range, Refrigerator, Washer
Exterior
Parking Features Attached Garage
Garage Spaces 2.0
Roof Type Asphalt
Building
Lot Description Tree Coverage - Medium
Story Split Entry (Bi-Level)
Foundation 1140
Sewer City Sewer/Connected
Water City Water/Connected
Level or Stories Split Entry (Bi-Level)
New Construction false
Schools
School District Anoka-Hennepin
Read Less
Want to know what your home might be worth? Contact us for a FREE valuation!

Our team is ready to help you sell your home for the highest possible price ASAP