





$139,200
$135,000
3.1%For more information regarding the value of a property, please contact us for a free consultation.
1277 Northdale BLVD NW Coon Rapids, MN 55448
1 Bed
1 Bath
589 SqFt
Key Details
Sold Price $139,200
Property Type Townhouse
Sub Type (TH) Quad/4 Corners
Listing Status Sold
Purchase Type For Sale
Square Footage 589 sqft
Price per Sqft $236
Subdivision Condo 29 Lofts Of Sand Creek
MLS Listing ID 7042278
Sold Date 05/04/26
Bedrooms 1
Full Baths 1
HOA Fees $210/mo
Year Built 1984
Annual Tax Amount $48
Tax Year 2025
Contingent None
Lot Size 174 Sqft
Lot Dimensions Common
Property Sub-Type (TH) Quad/4 Corners
Property Description
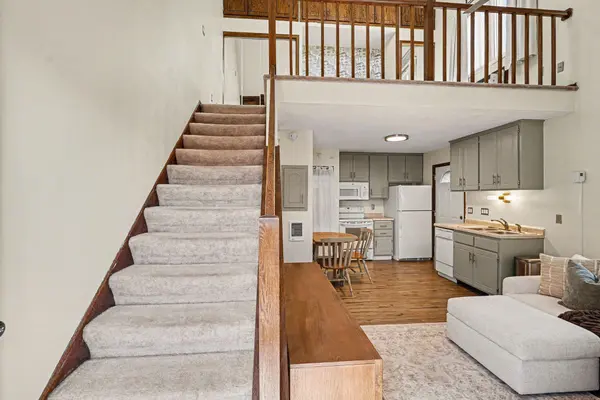
Why rent when you can own and build equity in this adorable, move-in-ready loft! This thoughtfully designed home is a masterclass in style and utility. The airy main level features a grand vaulted ceiling, 2 lighted remote-controlled ceiling fans, luxury vinyl plank floors, and fresh 2023 painted walls & ceiling. Natural light floods the space through large windows and a skylight with remote-controlled blinds. The open kitchen, featuring 2023 refinished cabinetry and updated hardware, flows seamlessly into the living area, with a stylish ceramic-tile entry and a cozy electric fireplace (which could be converted back to a wood-burning model if desired). Step through the kitchen service door to your private, gated patio—perfect for grilling while enjoying frequent wildlife sightings along the wooded forest line. High-value upgrades include a complete full bathroom remodel (2025-2026): penny floor tile, comfort-height vanity, beautiful ceramic subway-tile tub surround, & extra storage. A 2023 stackable washer/dryer closet is located on the main level. Upstairs, the spacious loft bedroom offers ingenious storage with dual closets and an extensive wall of deep storage cabinets. Rare for loft living, this home includes a detached one-car garage plus two reserved parking spaces just steps from the door. Ideally located near shopping, dining, and trails with easy freeway access. Your new home awaits!
Location
State MN
County Anoka
Zoning Residential-Single Family
Rooms
Basement None
Dining Room Eat In Kitchen, Kitchen/Dining Room
Interior
Heating Baseboard, Other
Cooling Window Unit(s)
Fireplaces Number 1
Fireplaces Type Electric, Living Room, Wood Burning
Fireplace Yes
Appliance Dishwasher, Disposal, Dryer, Electric Water Heater, Microwave, Range, Refrigerator, Washer
Laundry In Kitchen, Laundry Closet, Main Level
Exterior
Parking Features Assigned, Detached Garage, Guest Parking, Parking Lot
Garage Spaces 1.0
Fence Privacy, Wood
Pool None
Roof Type Age Over 8 Years,Asphalt,Pitched
Building
Story Two
Foundation 363
Sewer City Sewer/Connected
Water City Water/Connected
Level or Stories Two
New Construction false
Schools
School District Anoka-Hennepin
Others
HOA Fee Include Hazard Insurance,Lawn Care,Maintenance Grounds,Parking,Professional Mgmt,Sanitation,Snow Removal
Read Less
Want to know what your home might be worth? Contact us for a FREE valuation!

Our team is ready to help you sell your home for the highest possible price ASAP