




$335,000
$335,000
For more information regarding the value of a property, please contact us for a free consultation.
1140 Trenton CIR N Plymouth, MN 55441
2 Beds
2 Baths
1,519 SqFt
Key Details
Sold Price $335,000
Property Type Townhouse
Sub Type (TH) Side x Side
Listing Status Sold
Purchase Type For Sale
Square Footage 1,519 sqft
Price per Sqft $220
Subdivision Condo 0686 Trenton Ponds Condo
MLS Listing ID 7019360
Sold Date 03/31/26
Bedrooms 2
Full Baths 1
Half Baths 1
HOA Fees $523/mo
Year Built 1995
Annual Tax Amount $3,520
Tax Year 2025
Contingent None
Lot Size 1.819 Acres
Lot Dimensions Common
Property Sub-Type (TH) Side x Side
Property Description
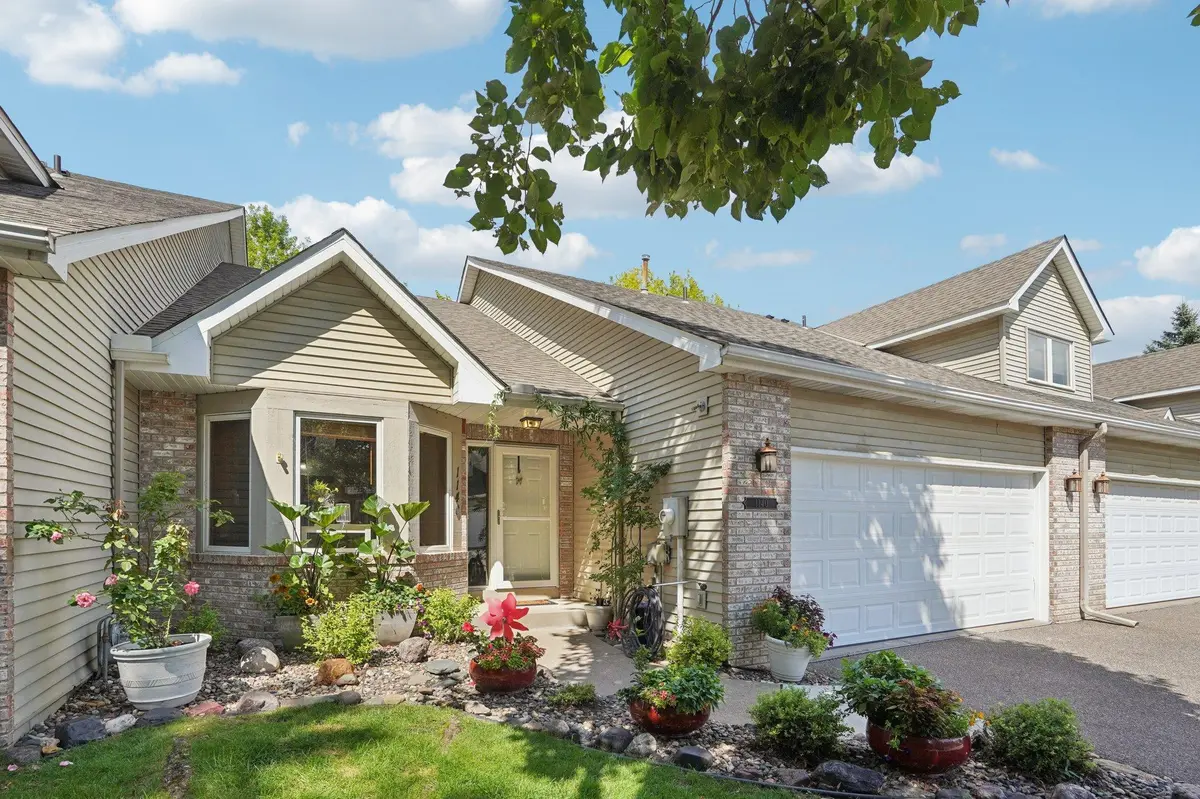
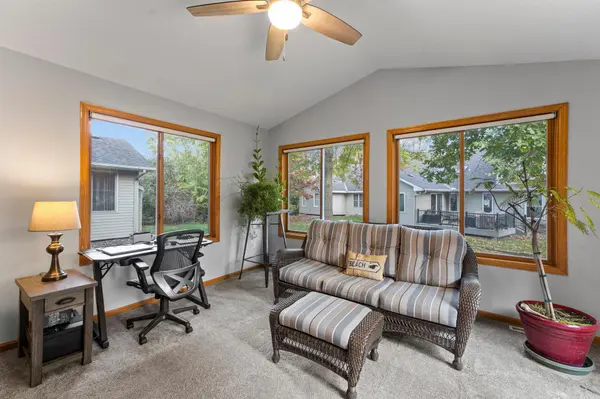
You've found the BEST DEAL in Plymouth! What an opportunity to have turnkey, worry-free, 1-level living. With so many great improvements done for you, you can just move in and enjoy! NEW sparkling granite countertops, s/s sink and faucet in the kitchen as well as newer s/s appliances and LVP flooring in Kitchen and bathroom. Updated primary bathroom and powder bath! NEW in '23: Furnace, AC, kitchen appliances. Newer carpet, water heater, softener. This unit is airy with vaulted ceilings, skylights, and a sunroom that leads to a sizable deck and backyard.
Enjoy 1 level living near Medicine Lake - this tranquil townhome in Trenton Ponds is updated and move in ready in a great location near shopping, restaurants, & all the beauty and fun of Medicine Lake. Quick close OK! **Pets & Rentals OK - certain restrictions apply, see HOA docs**
Location
State MN
County Hennepin
Zoning Other,Residential-Single Family
Rooms
Basement Crawl Space
Dining Room Eat In Kitchen
Interior
Heating Forced Air
Cooling Central Air
Fireplaces Number 1
Fireplaces Type Family Room, Gas, Living Room
Fireplace Yes
Appliance Dishwasher, Dryer, Microwave, Range, Refrigerator, Washer, Water Softener Owned
Laundry Main Level
Exterior
Parking Features Attached Garage, Asphalt
Garage Spaces 2.0
Roof Type Asphalt
Building
Lot Description Public Transit (w/in 6 blks)
Story One
Foundation 1519
Sewer City Sewer/Connected
Water City Water/Connected
Level or Stories One
New Construction false
Schools
School District Hopkins
Others
HOA Fee Include Building Exterior,Hazard Insurance,Lawn Care,Maintenance Grounds,Professional Mgmt,Sanitation,Sewer,Snow Removal,Water
Read Less
Want to know what your home might be worth? Contact us for a FREE valuation!

Our team is ready to help you sell your home for the highest possible price ASAP