


$373,000
$380,000
1.8%For more information regarding the value of a property, please contact us for a free consultation.
8612 Kenyon CT NE #C Blaine, MN 55449
3 Beds
3 Baths
1,942 SqFt
Key Details
Sold Price $373,000
Property Type Townhouse
Sub Type Townhouse Side x Side
Listing Status Sold
Purchase Type For Sale
Square Footage 1,942 sqft
Price per Sqft $192
Subdivision Groveland Village
MLS Listing ID 6825396
Sold Date 03/27/26
Bedrooms 3
Full Baths 1
Half Baths 1
Three Quarter Bath 1
HOA Fees $226/mo
Year Built 2021
Annual Tax Amount $3,796
Tax Year 2025
Contingent None
Lot Size 1,437 Sqft
Lot Dimensions 24x60
Property Sub-Type Townhouse Side x Side
Property Description
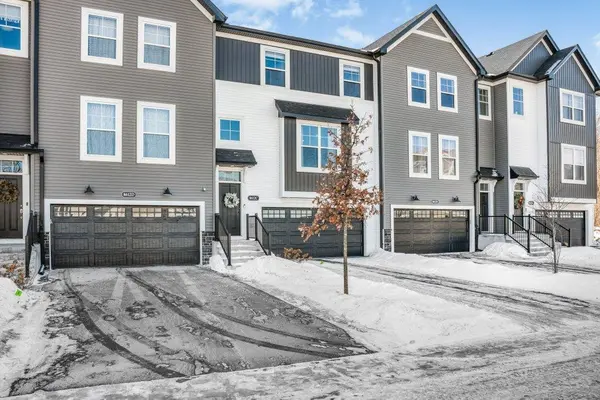
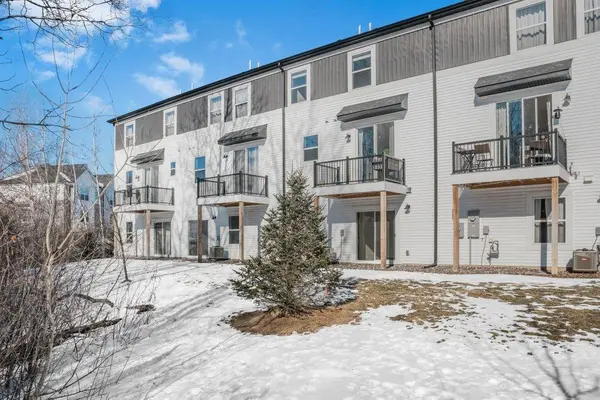
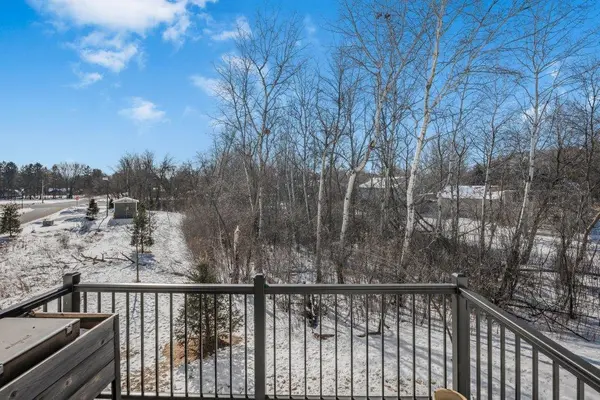
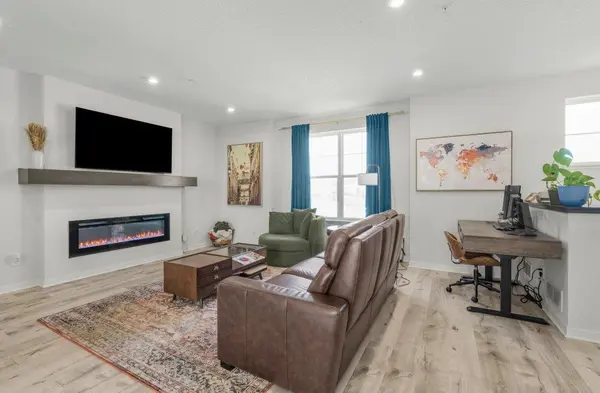
This stylish townhome in the desirable south end of Blaine offers the perfect blend of modern comfort, functionality, and convenience—just 15-20 minutes from both Minneapolis and St. Paul. The bright, open main level is flooded with natural light from large windows and features a stunning kitchen as its centerpiece. Highlights include beautiful cabinets, stainless steel appliances, a spacious center island with quartz countertops with ample cabinet and pantry storage. The kitchen flows seamlessly into the dining area and out to a private balcony—ideal for entertaining and everyday relaxation. A cozy electric fireplace adds warmth to the living space. This unit sits on the exterior of the development with no neighbors behind you and positioned on the far side, well away from the freeway for added peace and quiet. Upstairs, you'll find 3 bedrooms, 2 bathrooms including a private en suite with a private bathroom and walk-in closet. Enjoy low-maintenance living with association-maintained grounds and exterior care. Perfect for those seeking an easy commute, contemporary design, and hassle-free townhome living!
Location
State MN
County Anoka
Zoning Residential-Single Family
Rooms
Basement Finished, Walkout
Dining Room Eat In Kitchen, Informal Dining Room
Interior
Heating Forced Air
Cooling Central Air
Fireplaces Number 1
Fireplaces Type Electric, Living Room
Fireplace Yes
Appliance Air-To-Air Exchanger, Dishwasher, Gas Water Heater, Microwave, Range, Refrigerator
Laundry Main Level
Exterior
Parking Features Attached Garage, Asphalt, Guest Parking, More Parking Onsite for Fee, Tuckunder Garage
Garage Spaces 2.0
Roof Type Age 8 Years or Less
Building
Story More Than 2 Stories
Foundation 818
Sewer City Sewer/Connected
Water City Water/Connected
Level or Stories More Than 2 Stories
New Construction false
Schools
School District Spring Lake Park
Others
HOA Fee Include Building Exterior,Hazard Insurance,Lawn Care,Maintenance Grounds,Professional Mgmt,Shared Amenities,Snow Removal
Read Less
Want to know what your home might be worth? Contact us for a FREE valuation!

Our team is ready to help you sell your home for the highest possible price ASAP