




$300,000
$295,000
1.7%For more information regarding the value of a property, please contact us for a free consultation.
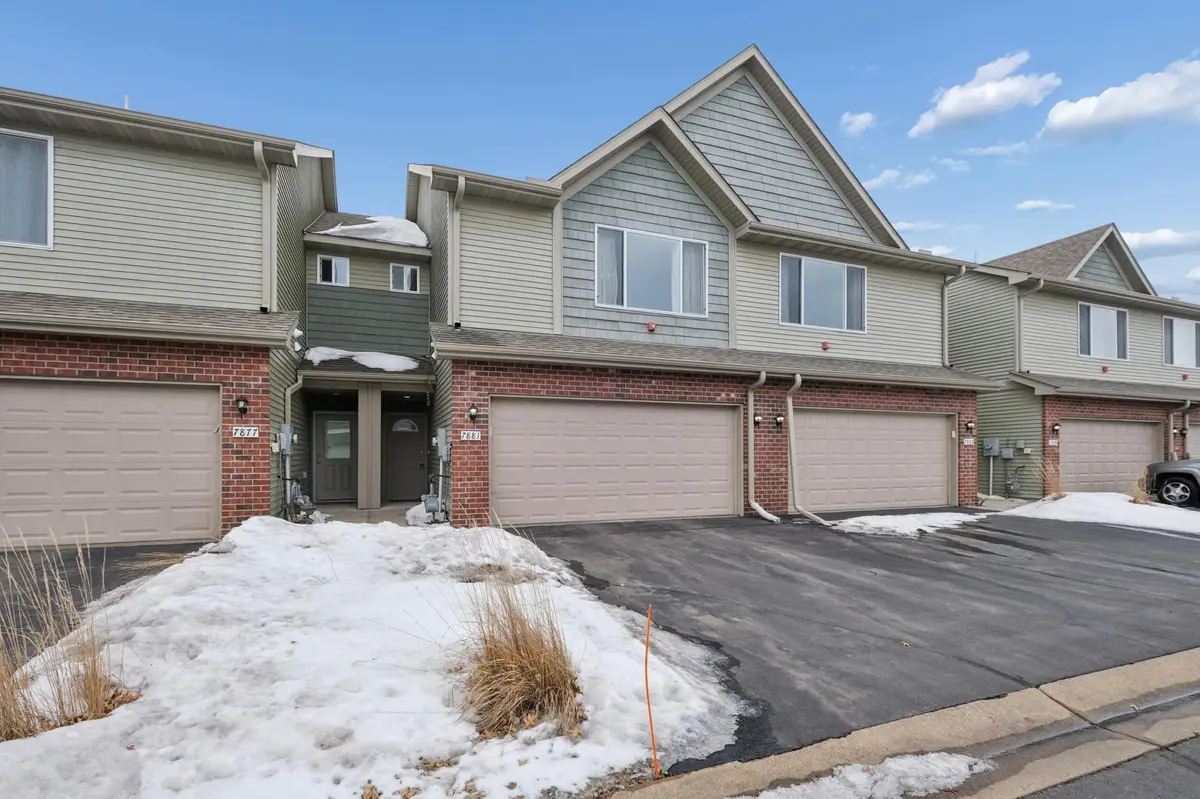
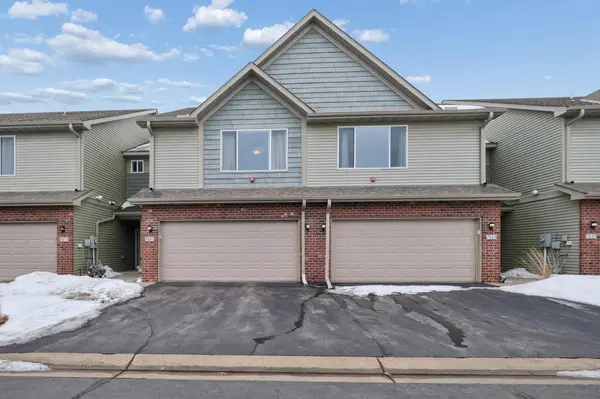
7881 Gotland LN Circle Pines, MN 55014
3 Beds
3 Baths
1,690 SqFt
Key Details
Sold Price $300,000
Property Type Townhouse
Sub Type (TH) Side x Side
Listing Status Sold
Purchase Type For Sale
Square Footage 1,690 sqft
Price per Sqft $177
Subdivision Century Farm North 4Th Add
MLS Listing ID 7007985
Sold Date 02/27/26
Bedrooms 3
Full Baths 2
Half Baths 1
HOA Fees $400/mo
Year Built 2016
Annual Tax Amount $3,260
Tax Year 2025
Contingent None
Lot Size 2,178 Sqft
Lot Dimensions 88x24
Property Sub-Type (TH) Side x Side
Property Description
Bright and spacious townhome in a desirable and quiet neighborhood, 7881 Gotland Lane is a fantastic move-in ready home with pet-free, well maintained & cared for features.
• Neutral colors and fantastic natural light in the living areas.
• Open concept floor-plan, opening up to backyard covered patio, and views of the pond.
• 10 ft+ granite kitchen center island with pantry closet, no lack of storage space.
• Kitchen, living, dining, guest bathroom, pantry, storage, patio, and garage on the main level.
• 3 bedrooms, 2 bathrooms, laundry room, and closets on the upper level.
• Expansive primary bedroom with full private primary bathroom and XL walk-in closet.
• Newly refreshed bathrooms.
• Stainless steel appliances.
• Spacious 2-car garage.
• Gently lived in, move-in ready, and very spacious.
This home offers the perfect blend of move-in ready with room to make any cosmetic preference updates in the future. Unwind in the living room, entertain in the patio, or explore the many nearby parks, lakes, trails, breweries, coffee shops/restaurant patios, thrift stores, and golf courses. Conveniently located to quick commutes to the cities, and close to so many fun new upcoming outdoor shopping plans, restaurant and patio options in Blaine!
Location of this home is absolutely phenomenal. Close to SO much shopping, restaurants, parks, schools, community centers, sports centers, yet tucked away in a quiet neighborhood with only resident traffic on a dead-end. Only 20 minutes to downtown Saint Paul, and 30 minutes to downtown Minneapolis. Located in the award-winning Centennial School District.
See supplements for full list of recent updates, utilities, and floorplans.
Location
State MN
County Anoka
Zoning Residential-Single Family
Rooms
Basement None
Dining Room Breakfast Bar, Breakfast Area, Eat In Kitchen, Informal Dining Room, Kitchen/Dining Room
Interior
Heating Forced Air
Cooling Central Air
Fireplace No
Appliance Air-To-Air Exchanger, Dishwasher, Dryer, Electric Water Heater, Microwave, Range, Refrigerator, Stainless Steel Appliances, Washer, Water Softener Owned
Laundry Electric Dryer Hookup, In Hall, Laundry Closet, In Unit, Upper Level, Washer Hookup
Exterior
Parking Features Attached Garage, Asphalt, Garage Door Opener, Insulated Garage
Garage Spaces 2.0
Roof Type Age 8 Years or Less,Asphalt,Pitched
Building
Lot Description Irregular Lot, Tree Coverage - Light, Underground Utilities
Story Two
Foundation 988
Sewer City Sewer/Connected
Water City Water/Connected
Level or Stories Two
Structure Type Block,Frame
New Construction false
Schools
School District Centennial
Others
HOA Fee Include Building Exterior,Hazard Insurance,Lawn Care,Maintenance Grounds,Professional Mgmt,Sanitation,Snow Removal
Read Less
Want to know what your home might be worth? Contact us for a FREE valuation!

Our team is ready to help you sell your home for the highest possible price ASAP