


11636 Harbor LN N, Dayton, MN 55369
See all 40 photos
11636 Harbor LN N, Dayton, MN 55369
REQUEST A TOUR If you would like to see this home without being there in person, select the "Virtual Tour" option and your agent will contact you to discuss available opportunities.
In-PersonVirtual Tour
$ 605,000
Est. payment /mo
Save
New

11636 Harbor LN N Dayton, MN 55369

4 Beds

3 Baths

2,613 SqFt


UPDATED:

Key Details

Property Type Single Family Home

Sub Type Single Family

Listing Status Active

Purchase Type For Sale

Square Footage 2,613 sqft

Price per Sqft $231

Subdivision Brayburn Trails 8Th Addition

MLS Listing ID 7155487

Bedrooms 4

Full Baths 2

Half Baths 1

HOA Fees $79/mo

Year Built 2026

Annual Tax Amount $573

Tax Year 2026

Contingent None

Lot Size 11459.000 Acres

Lot Dimensions 71x134x75x150

Property Sub-Type Single Family

Property Description

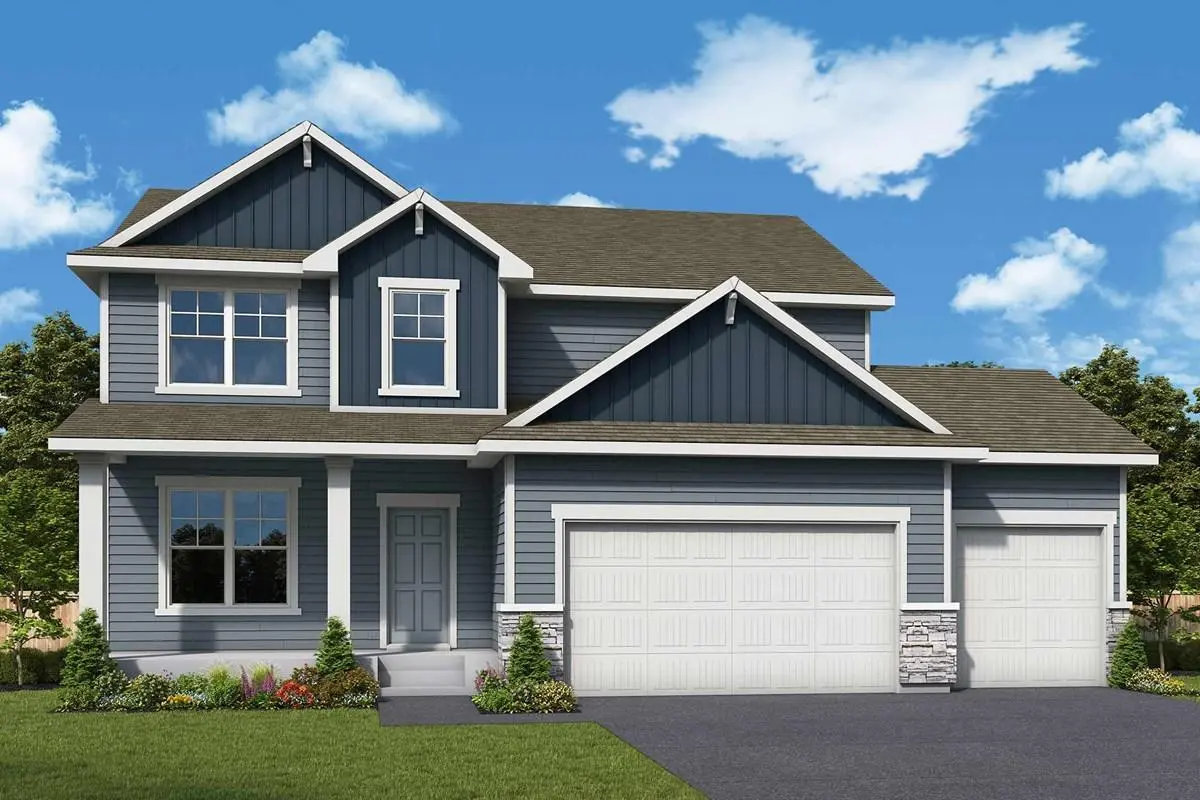
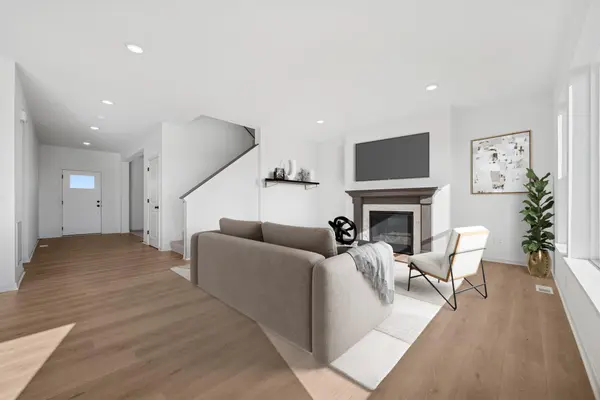
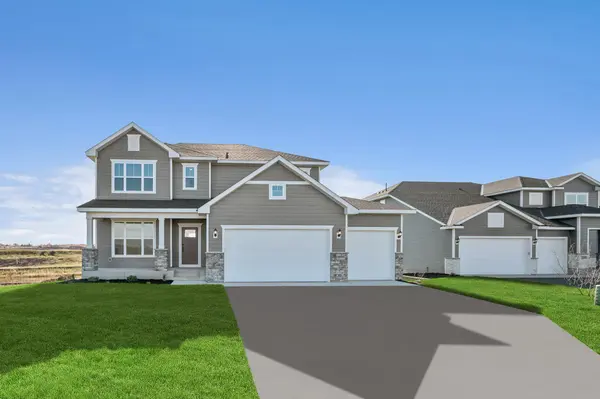
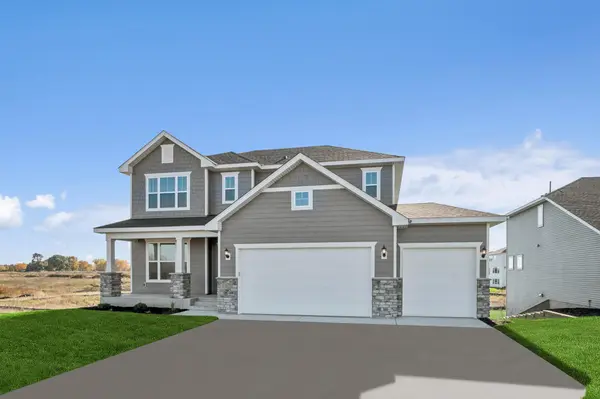
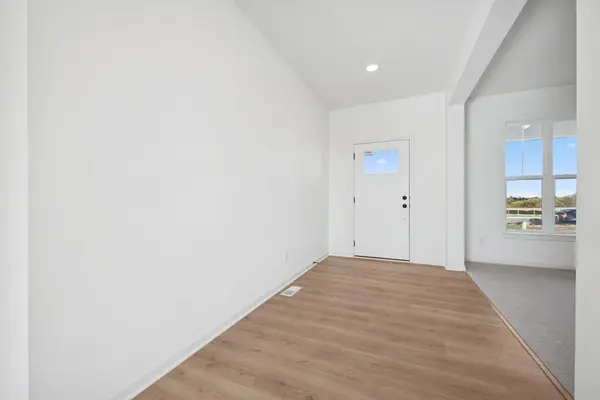
Welcome to beautiful Brayburn Trails! This 3 car garage, Ontario plan home is well loved for its main floor study, large gourmet kitchen with walk in pantry and cozy gas fireplace. The open and airy feeling comes from 9 ft ceilings and so many large windows! Upstairs, live in luxury in your Owner's Retreat, complete with a spa like private bathroom with a separate tub and shower, and walk-in closet. You'll also appreciate the walk-out basement with plenty of space to make it your own. Stop by to hear more about this quality home in a beautiful neighborhood! Brayburn Trails is two miles from Maple Grove yet quite scenic with wetlands, trees, ponds, golf course views, and miles of walking paths. Enjoy the large city park with basketball, volleyball, pickleball, soccer, play area, and food truck parking. Stop by today!

Location

State MN

County Hennepin

Community Brayburn Trails

Zoning Residential-Single Family

Rooms

Basement Sump Pump, Unfinished, Walkout

Dining Room Eat In Kitchen, Informal Dining Room, Kitchen/Dining Room, Living/Dining Room

Interior

Heating Forced Air

Cooling Central Air

Fireplaces Number 1

Fireplaces Type Gas, Living Room

Fireplace Yes

Appliance Air-To-Air Exchanger, Cooktop, Dishwasher, Disposal, Exhaust Fan, Microwave, Wall Oven

Exterior

Parking Features Attached Garage, Concrete, Garage Door Opener

Garage Spaces 3.0

Roof Type Age 8 Years or Less,Asphalt

Building

Story Two

Foundation 1845

Sewer City Sewer/Connected

Water City Water/Connected

Level or Stories Two

New Construction true

Schools

School District Anoka-Hennepin

Others

HOA Fee Include Professional Mgmt,Sanitation,Shared Amenities


Listed by Jordan Oleson • Weekley Homes, LLC

GET MORE INFORMATION

Name
Phone*
Message

Go tour this home

11636 Harbor LN N