



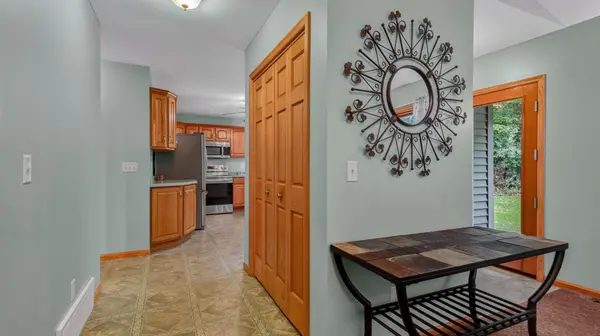



13045 76th AVE Chippewa Falls, WI 54729
4 Beds
4 Baths
3,716 SqFt
UPDATED:
Key Details
Property Type Single Family Home
Sub Type Single Family
Listing Status Active
Purchase Type For Sale
Square Footage 3,716 sqft
Price per Sqft $188
Subdivision 1St Add To Parkside Add
MLS Listing ID 7153941
Bedrooms 4
Full Baths 3
Half Baths 1
Year Built 2003
Annual Tax Amount $5,654
Tax Year 2025
Contingent None
Lot Size 4.840 Acres
Lot Dimensions 455x281
Property Sub-Type Single Family
Property Description
The finished lower level provides even more living and entertaining space with in-floor heat, a bar area, and plenty of room to gather. Outside, the meticulously maintained grounds feature an 8-zone irrigation system, private pond with two waterfalls, new landscaping and retaining wall, and a three-year-old fire pit and bar area perfect for outdoor entertaining. A covered patio provides another inviting place to relax and enjoy the backyard.
Major updates include a new roof in 2026 and new furnace and central air in 2024. The heated garage also features convenient stairs directly to the basement. Ideally located near schools, parks, and highway access, this custom-built home offers quality construction, spacious living areas, extensive updates, and outstanding spaces for entertaining both inside and out.
Location
State WI
County Chippewa
Zoning Residential-Single Family
Rooms
Basement Finished, Full, Walkout
Interior
Heating Forced Air, In-Floor Heating
Cooling Central Air
Fireplaces Number 4
Fireplaces Type Electric, Gas
Fireplace Yes
Appliance Dishwasher, Dryer, Microwave, Range, Refrigerator, Washer
Laundry Laundry Room, Main Level
Exterior
Parking Features Attached Garage, Heated Garage
Garage Spaces 3.0
Building
Story One
Foundation 2085
Sewer Mound Septic
Water Drilled, Well
Level or Stories One
New Construction false
Schools
School District Fall Creek