

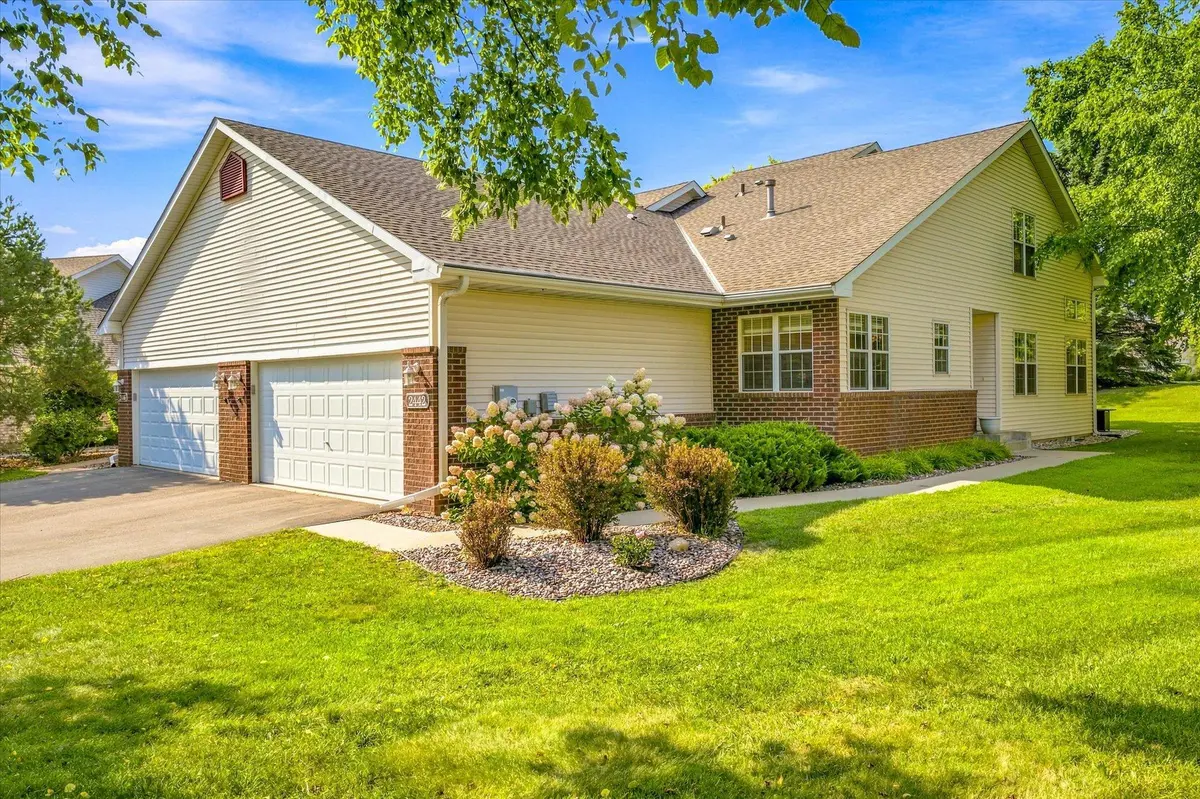



2442 Autumn Ridge CT Chanhassen, MN 55317
2 Beds
3 Baths
1,774 SqFt
Open House
Sat Oct 03, 11:00am - 12:30pm
UPDATED:
Key Details
Property Type Townhouse
Sub Type (TH) Side x Side
Listing Status Active
Purchase Type For Sale
Square Footage 1,774 sqft
Price per Sqft $236
Subdivision Autumn Ridge
MLS Listing ID 7153213
Bedrooms 2
Full Baths 2
Half Baths 1
HOA Fees $450/mo
Year Built 1998
Annual Tax Amount $3,998
Tax Year 2025
Contingent None
Lot Size 2,613 Sqft
Lot Dimensions common
Property Sub-Type (TH) Side x Side
Property Description
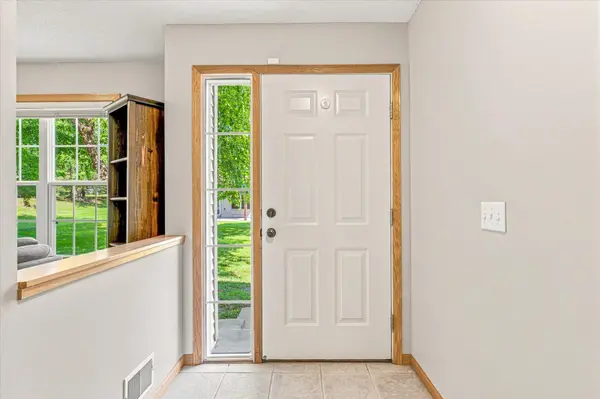
The spacious main level welcomes you with vaulted ceilings and an abundance of natural light. The generous living room provides plenty of space to relax and entertain, with direct walkout access to an expansive side and backyard. The main-level primary suite offers a comfortable retreat with a walk-in closet and private bathroom featuring both a walk-in shower and separate soaking tub.
Upstairs, the versatile loft provides the perfect dedicated home office or flex space, offering separation from the main living areas while maintaining an open feel. The unfinished lower level provides excellent potential for future expansion, complete with egress windows and a bathroom rough-in. Whether you're looking for additional living space, a recreation room, guest suite, or home gym, the possibilities are there.
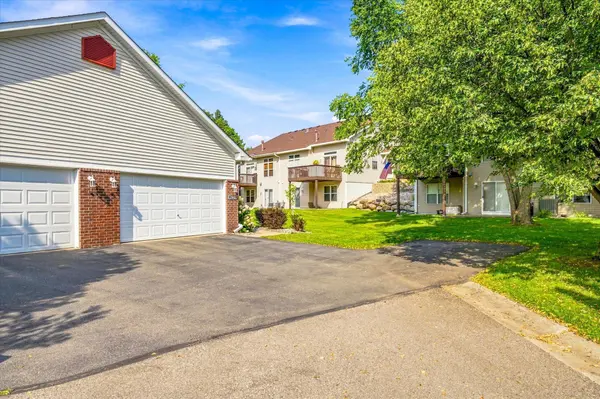
Outside, enjoy one of the standout features of this property: a surprisingly spacious side and backyard surrounded by mature trees and plenty of room to relax and enjoy the outdoors. The generous amount of land is a rare find for a townhome and provides a peaceful, private setting that truly sets this home apart.
Ideally located just minutes from Highway 5, shopping, restaurants, downtown Chanhassen, the Minnesota Landscape Arboretum, and miles of walking and biking trails. With its thoughtful 2026 updates, spacious layout, main-level primary suite, flexible loft, abundant natural light, and impressive outdoor space, 2442 Autumn Ridge Ct is a home you'll want to see in person.
Location
State MN
County Carver
Zoning Residential-Single Family
Rooms
Basement Egress Window(s)
Interior
Heating Forced Air
Cooling Central Air
Fireplaces Number 1
Fireplace Yes
Exterior
Parking Features Attached Garage
Garage Spaces 2.0
Roof Type Age 8 Years or Less
Building
Story One and One Half
Foundation 1258
Sewer City Sewer/Connected
Water City Water/Connected
Level or Stories One and One Half
New Construction false
Schools
School District Eastern Carver County Schools
Others
HOA Fee Include Building Exterior,Lawn Care,Maintenance Grounds,Professional Mgmt,Sanitation,Snow Removal