


4385 Trenton LN N #212, Plymouth, MN 55442
See all 24 photos
4385 Trenton LN N #212, Plymouth, MN 55442
REQUEST A TOUR If you would like to see this home without being there in person, select the "Virtual Tour" option and your agent will contact you to discuss available opportunities.
In-PersonVirtual Tour
$ 199,900
Est. payment /mo
Coming Soon

4385 Trenton LN N #212 Plymouth, MN 55442

3 Beds

2 Baths

1,280 SqFt


UPDATED:

Key Details

Property Type Condo

Sub Type (CC) Low Rise (3- Levels)

Listing Status Coming Soon

Purchase Type For Sale

Square Footage 1,280 sqft

Price per Sqft $156

Subdivision Cic 0521 Sagamore 7 A Condo

MLS Listing ID 7146362

Bedrooms 3

Full Baths 1

Three Quarter Bath 1

HOA Fees $549/mo

Year Built 1985

Annual Tax Amount $2,051

Tax Year 2026

Contingent None

Lot Size 1.526 Acres

Lot Dimensions COMMON

Property Sub-Type (CC) Low Rise (3- Levels)

Property Description

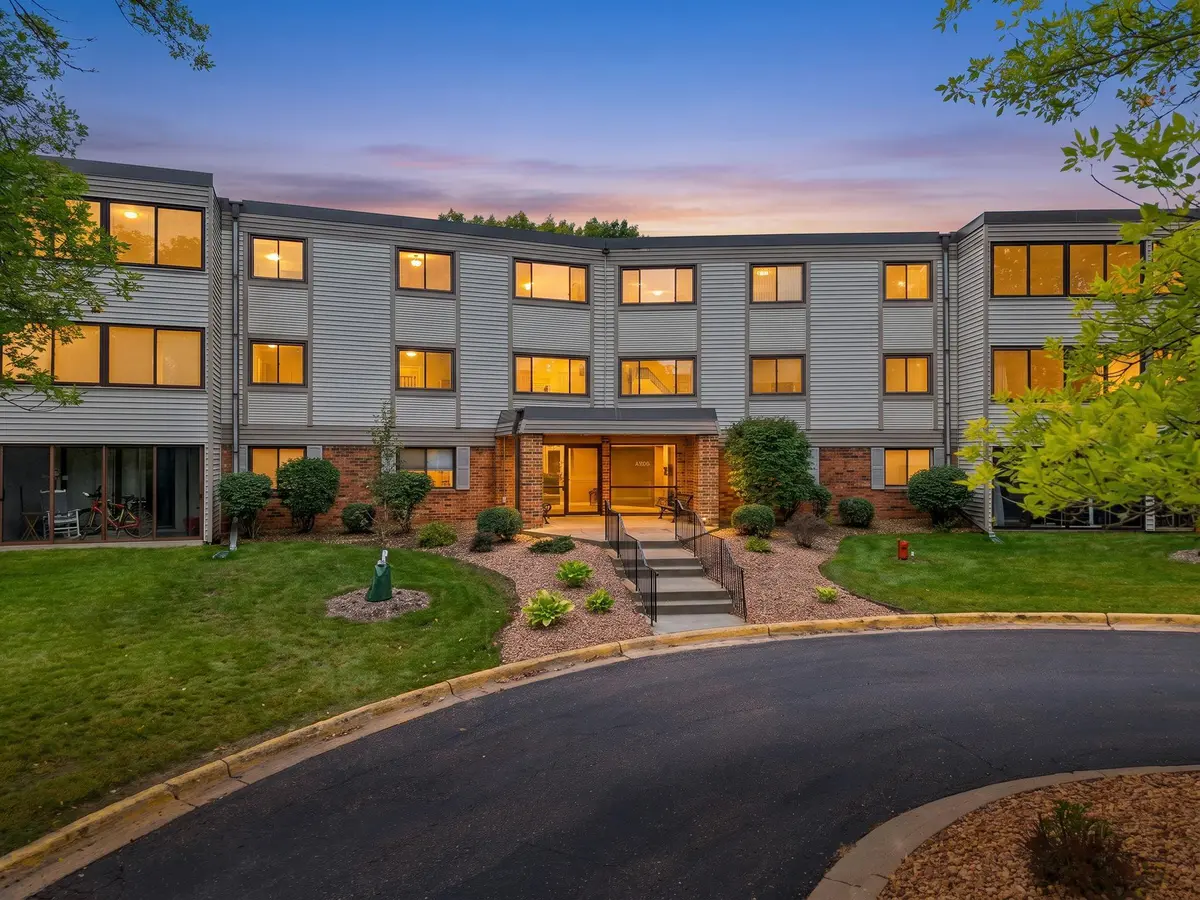
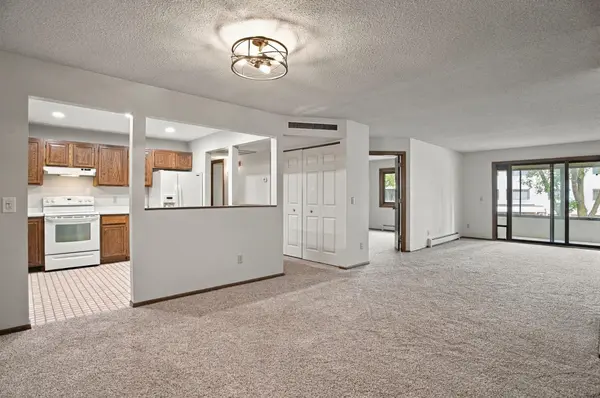
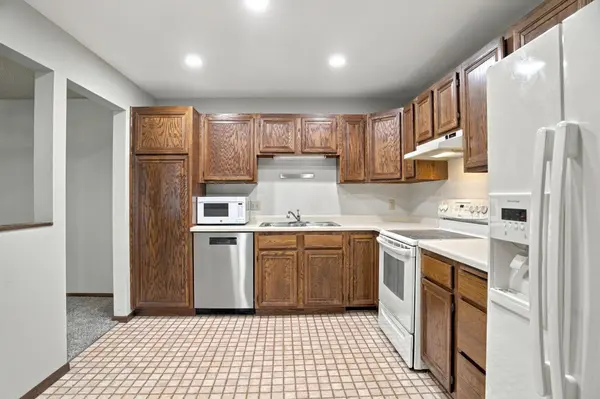
Spacious 3 Bedroom, 2 Bathroom Condo in the highly desirable Sagamore Community! Located on the second floor, this inviting unit features new carpet throughout and a bright, open layout with generous living and dining spaces. The primary suite includes a walk in closet and private bath, while two additional bedrooms offer flexibility for guests, a home office, or hobby space. Enjoy the covered three season porch for additional living space and a relaxing place to unwind. Additional highlights include in unit laundry, central air, ample storage, and heated underground parking. Sagamore residents enjoy indoor and outdoor pools, sauna, fitness center, clubhouse with billiards, full kitchen and event space, walking trails, gardens, playground, BBQ area, tennis courts, basketball courts, and more. Conveniently located near shopping, dining, parks, and lakes.

Location

State MN

County Hennepin

Zoning Residential-Single Family

Rooms

Basement None

Dining Room Eat In Kitchen, Informal Dining Room

Interior

Heating Baseboard, Hot Water

Cooling Central Air

Fireplace No

Appliance Dishwasher, Dryer, Range, Refrigerator, Washer

Laundry Main Level, In Unit

Exterior

Parking Features Assigned, Attached Garage, Guest Parking, Heated Garage, Underground

Garage Spaces 1.0

Fence None

Pool Below Ground, Indoor, Outdoor, Shared

Building

Story One

Foundation 1280

Sewer City Sewer/Connected

Water City Water/Connected

Level or Stories One

Structure Type Block

New Construction false

Schools

School District Robbinsdale

Others

HOA Fee Include Building Exterior,Controlled Access,Hazard Insurance,Heating,Lawn Care,Maintenance Grounds,Parking,Professional Mgmt,Recreation Facility,Sewer,Shared Amenities,Snow Removal,Water

Virtual Tour https://wellcomemat.com/embed/5hpb791fba2a1mpl2?mls=1


Listed by Luke Pettersen • Pemberton RE

GET MORE INFORMATION

Name
Phone*
Message

Go tour this home

4385 Trenton LN N #212