

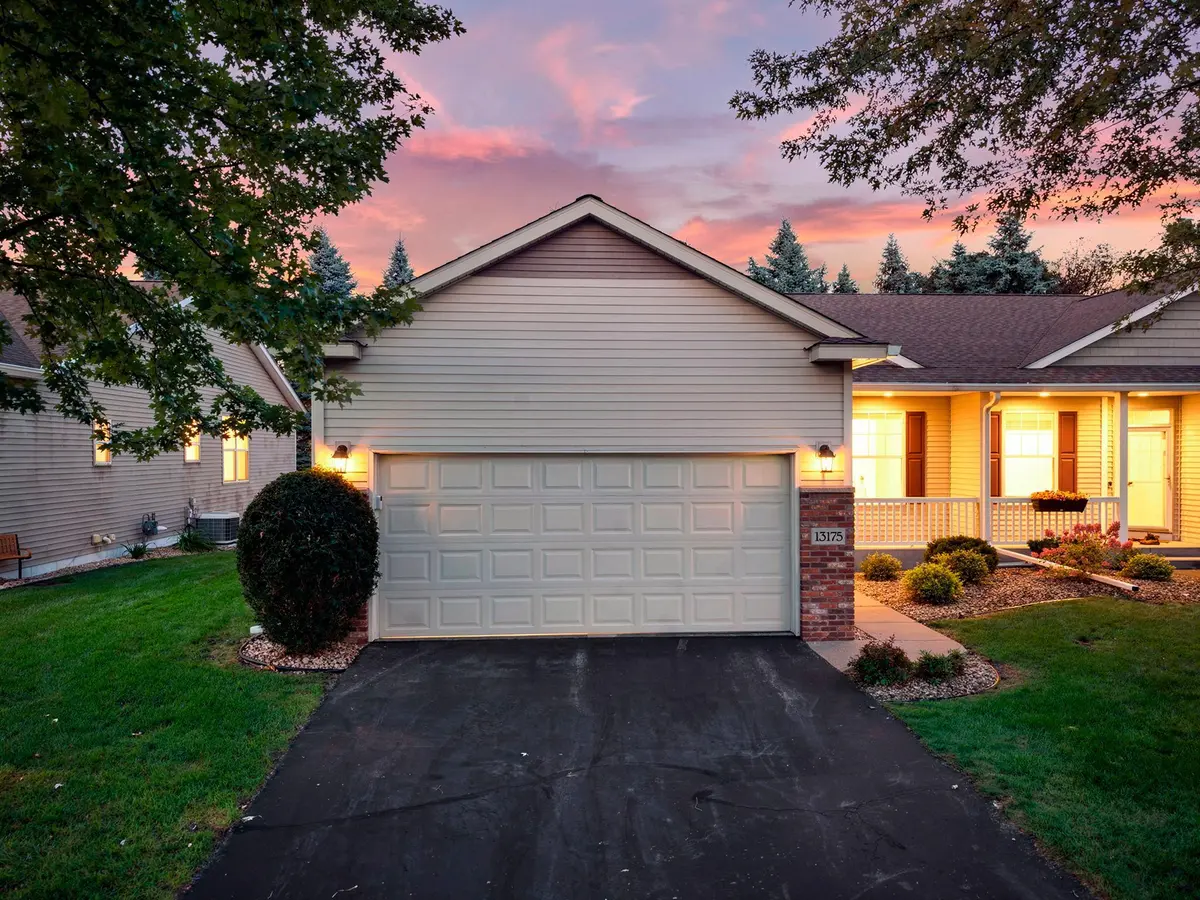

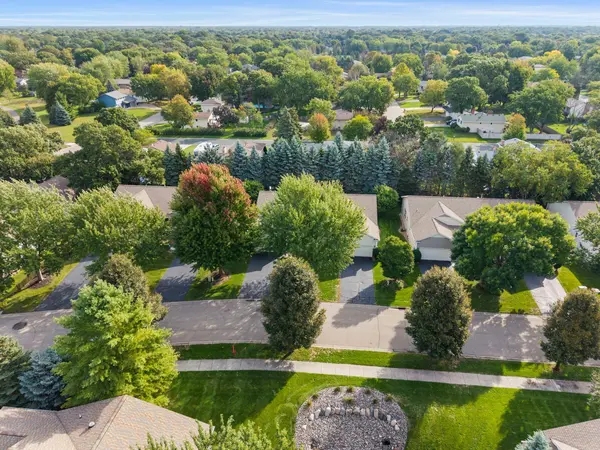



13175 Aberdeen ST NE Blaine, MN 55449
3 Beds
3 Baths
2,150 SqFt
UPDATED:
Key Details
Property Type Townhouse
Sub Type (TH) Side x Side
Listing Status Coming Soon
Purchase Type For Sale
Square Footage 2,150 sqft
Price per Sqft $174
Subdivision Cic 136 Wildwood Village
MLS Listing ID 7148896
Bedrooms 3
Full Baths 2
Half Baths 1
HOA Fees $300/mo
Year Built 2003
Annual Tax Amount $2,337
Tax Year 2026
Contingent None
Lot Size 435 Sqft
Lot Dimensions 39x75x39x75
Property Sub-Type (TH) Side x Side
Property Description
The spacious main level offers an open-concept layout with vaulted ceilings throughout the living room, dining area, and kitchen, creating an expansive and inviting feel. The kitchen features a center island, stainless steel appliances, abundant cabinetry, and beautiful granite countertops. Oak hardwood flooring adds warmth and character to the entryway and kitchen. The living room features one of the home's two gas fireplaces and walks out to a private deck overlooking a peaceful tree-lined backdrop. The main-level laundry room is conveniently located just off the garage entrance and includes updated LVT flooring and a newer washer and dryer. The main level also offers two bedrooms, including a spacious primary suite. The primary bedroom features a huge walk-in closet and an updated private bathroom with a walk-in shower and plenty of storage. All bathrooms feature LVT flooring, updated in 2017. The insulated and heated garage is a fantastic bonus, keeping your vehicle and garage space warm during Minnesota winters and making it especially convenient when unloading groceries. The lower level provides even more living space with a huge family room featuring the home's second gas fireplace. An oversized egress window fills the room with natural light and gives the space an open, above-grade feel. You'll also find a third bedroom, full bathroom, and an open amusement room that flows seamlessly from the family room—perfect for entertaining, relaxing, or creating a dedicated recreation space. Need even more room? The large unfinished storage area offers plenty of potential to create additional finished living space while still leaving ample storage available in the utility room. Numerous major updates provide peace of mind, including a new roof (2020), furnace and central air (2020), water heater (2019), and updated bathroom flooring (2017). With its spacious open layout, extensive updates, two gas fireplaces, private wooded backdrop, heated garage, and abundant finished and unfinished space, this home has so much to offer. Don't miss your opportunity to make this exceptional townhome your own!
Location
State MN
County Anoka
Zoning Residential-Single Family
Rooms
Basement Drain Tiled, Egress Window(s), Finished, Full, Partially Finished, Sump Basket
Dining Room Informal Dining Room
Interior
Heating Forced Air
Cooling Central Air
Fireplaces Number 2
Fireplaces Type Family Room, Gas, Living Room
Fireplace Yes
Appliance Air-To-Air Exchanger, Dishwasher, Disposal, Dryer, Microwave, Range, Refrigerator, Stainless Steel Appliances, Washer
Laundry Electric Dryer Hookup, Laundry Room, Main Level, Washer Hookup
Exterior
Parking Features Attached Garage, Asphalt, Garage Door Opener, Heated Garage, Insulated Garage
Garage Spaces 2.0
Roof Type Age 8 Years or Less
Building
Story One
Foundation 1360
Sewer City Sewer/Connected
Water City Water/Connected
Level or Stories One
New Construction false
Schools
School District Anoka-Hennepin
Others
HOA Fee Include Building Exterior,Hazard Insurance,Lawn Care,Maintenance Grounds,Professional Mgmt,Snow Removal
Virtual Tour https://my.matterport.com/show/?m=QXuAYHa4E94&brand=0&mls=1&