

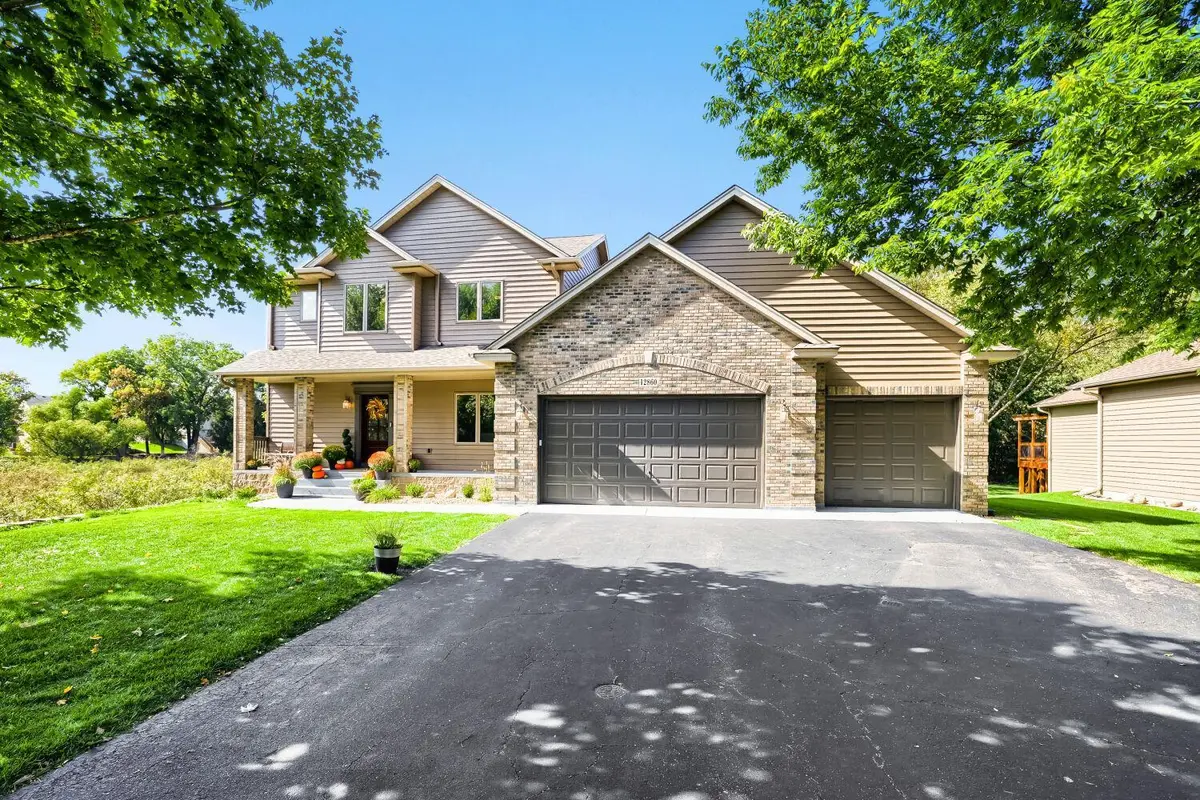

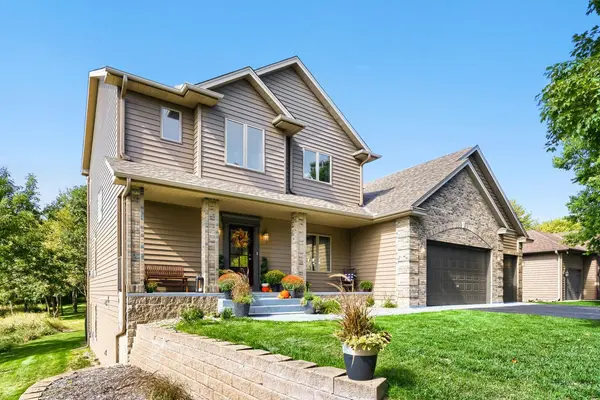

12860 Palisade ST NE Blaine, MN 55449
4 Beds
4 Baths
3,591 SqFt
UPDATED:
Key Details
Property Type Single Family Home
Sub Type Single Family
Listing Status Active
Purchase Type For Sale
Square Footage 3,591 sqft
Price per Sqft $180
Subdivision Partridge Preserve
MLS Listing ID 7149342
Bedrooms 4
Full Baths 2
Half Baths 1
Three Quarter Bath 1
Year Built 2002
Annual Tax Amount $4,623
Tax Year 2026
Contingent None
Lot Size 1.840 Acres
Lot Dimensions 247 x 334 x 121 x 457
Property Sub-Type Single Family
Property Description
Inside, you'll find a bright, open layout with abundant natural light and thoughtful updates throughout. The remodeled kitchen is a standout, featuring quartz countertops, stainless steel appliances, an induction cooktop, stone backsplash, generous cabinetry, and a large center island perfect for gathering and entertaining.
Upstairs, LVP flooring extends throughout the hallway and bedrooms for a clean, cohesive look. The spacious primary suite features tray ceilings, a large walk-in closet, and a private ensuite with a soaking tub and walk-in shower.
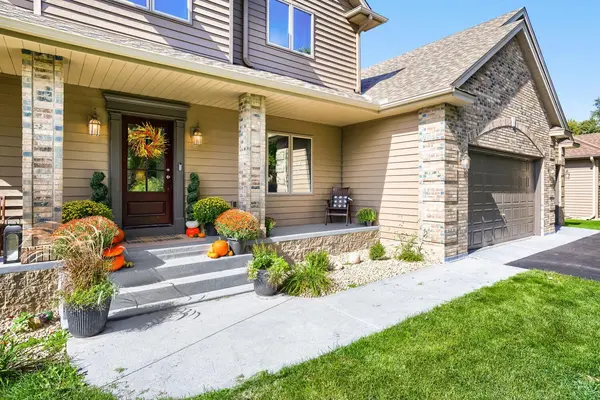
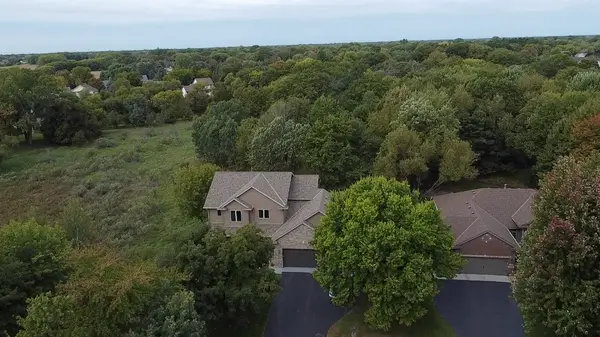
The finished walkout lower level provides even more living and entertaining space, complete with a second gas fireplace. Outside, enjoy the deck, front porch, expansive yard, mature trees, and peaceful wetland setting.
The 3-car attached garage is another highlight, featuring insulation and heat, an epoxy-coated floor, and two 220V electrical outlets ready to accommodate EV charging or workshop equipment.
With 4 bedrooms, 4 bathrooms, 3,591 finished square feet, nearly 2 acres of privacy, and upgrades throughout, this home offers the space, setting, and features that are hard to find in Blaine. Come see everything 12860 Palisade Street NE has waiting for you!
Location
State MN
County Anoka
Zoning Residential-Single Family
Rooms
Basement Daylight/Lookout Windows, Finished, Full, Storage Space, Walkout
Dining Room Eat In Kitchen, Informal Dining Room, Separate/Formal Dining Room
Interior
Heating Forced Air, Fireplace(s)
Cooling Central Air
Fireplaces Number 2
Fireplaces Type Family Room, Gas, Living Room
Fireplace Yes
Appliance Cooktop, Dishwasher, Dryer, Microwave, Range, Refrigerator, Stainless Steel Appliances, Washer, Water Softener Owned
Exterior
Parking Features Attached Garage, Asphalt, Electric, Electric Vehicle Charging Station(s), Garage Door Opener, Heated Garage, Insulated Garage
Garage Spaces 3.0
Fence Invisible
Roof Type Asphalt
Building
Lot Description Tree Coverage - Heavy
Story Two
Foundation 1162
Sewer City Sewer/Connected
Water City Water/Connected
Level or Stories Two
New Construction false
Schools
School District Anoka-Hennepin
Others
Virtual Tour https://www.zillow.com/view-imx/0d605234-eb85-4ea8-aaca-2a42be6bf41a?setAttribution=mls&wl=true&initialViewType=pano&utm_source=dashboard