

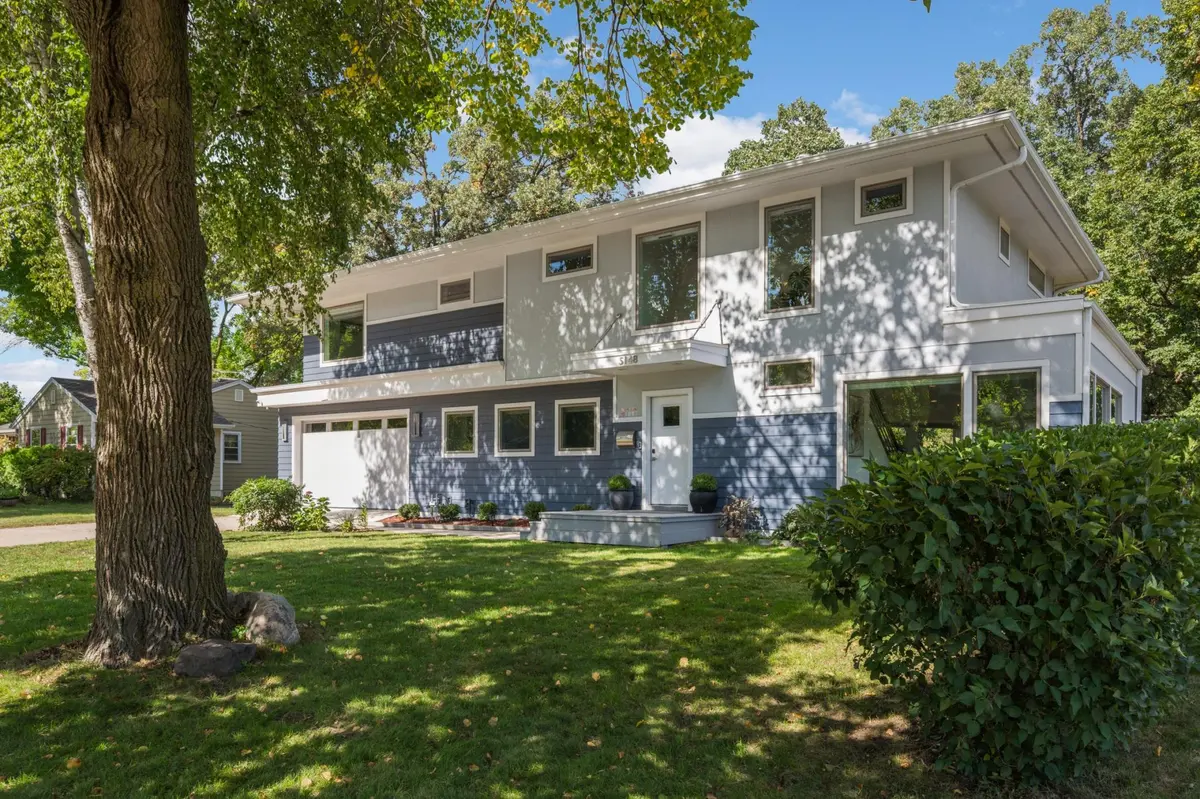

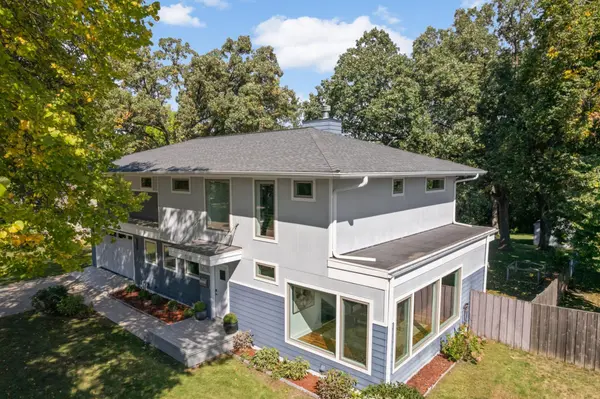

5148 Danens DR Edina, MN 55439
4 Beds
4 Baths
3,959 SqFt
UPDATED:
Key Details
Property Type Single Family Home
Sub Type Single Family
Listing Status Active
Purchase Type For Sale
Square Footage 3,959 sqft
Price per Sqft $322
Subdivision Brookview Heights 1St Add
MLS Listing ID 7142069
Bedrooms 4
Full Baths 2
Half Baths 1
Three Quarter Bath 1
Year Built 1953
Annual Tax Amount $17,969
Tax Year 2026
Contingent None
Lot Size 0.460 Acres
Lot Dimensions 81x197x75x90x47x158
Property Sub-Type Single Family
Property Description
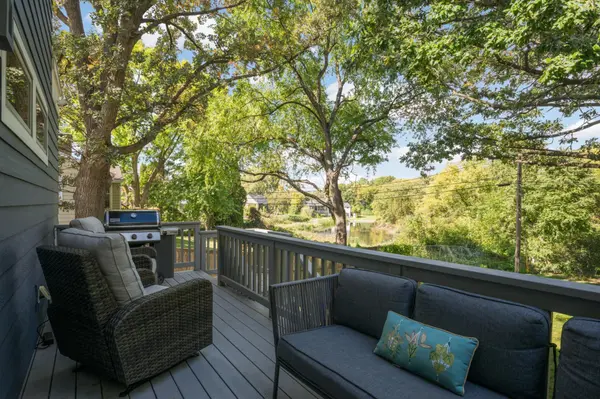
The main level offers an open-concept floor plan designed for both everyday living and entertaining. The spacious gourmet kitchen features a center island with breakfast bar, sleek cabinetry, premium appliances, walk-in pantry, and dedicated office/homework station. The inviting Great Room is framed by a dramatic dual-sided fireplace and expansive windows overlooking the backyard and pond, while the large dining room provides an ideal setting for entertaining. A two-level deck extends the living space outdoors. The oversized mudroom includes a convenient dog-washing station and access to the finished and heated double garage.
Upstairs, the luxurious primary suite features a spa-like bath with soaking tub, separate shower, and generous walk-in closet. Two additional spacious bedrooms include one with an adjoining flex space ideal for a gaming room, exercise area, or study. A beautifully updated full bath and generous upper-level laundry add to the thoughtful functionality.
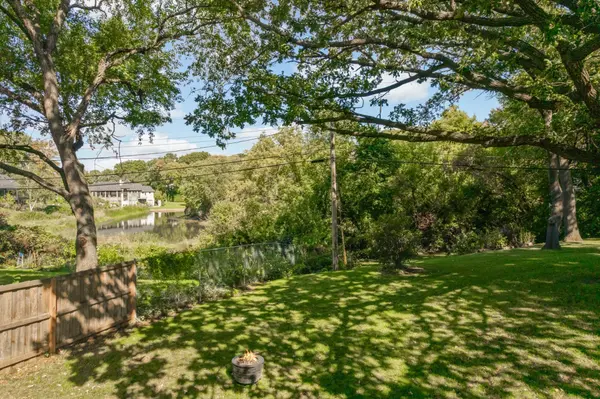
The walkout lower level offers an expansive family room, private guest suite with ensuite ¾ bath, and additional flex space perfect for a home office. Outside, enjoy an incredible backyard oasis with a lower-level deck and spa, mature trees providing shade and privacy, and abundant space for recreation and entertaining—all thoughtfully positioned to preserve the beautiful pond views. A rare combination of luxury, technology, privacy, and natural beauty in one of Edina's most desirable settings.
Location
State MN
County Hennepin
Zoning Residential-Single Family
Rooms
Basement Drain Tiled, Finished, Full, Storage Space, Sump Basket, Sump Pump, Tile Shower, Walkout
Dining Room Breakfast Bar, Separate/Formal Dining Room
Interior
Heating Forced Air
Cooling Central Air
Fireplaces Number 1
Fireplaces Type Two Sided, Wood Burning
Fireplace Yes
Appliance Cooktop, Dishwasher, Dryer, Exhaust Fan, Gas Water Heater, Microwave, Refrigerator, Stainless Steel Appliances, Wall Oven, Washer, Water Softener Owned
Laundry Gas Dryer Hookup, Upper Level
Exterior
Parking Features Attached Garage, Concrete, Electric Vehicle Charging Station(s), Finished Garage, Garage Door Opener, Heated Garage, Insulated Garage
Garage Spaces 2.0
Fence Chain Link, Partial
Waterfront Description Pond
Roof Type Architectural Shingle
Building
Lot Description Tree Coverage - Medium
Story Two
Foundation 1394
Sewer City Sewer/Connected
Water City Water/Connected
Level or Stories Two
New Construction false
Schools
School District Edina
Others
Virtual Tour https://homecomingphoto.com/u/agf