




14157 43rd AVE N Plymouth, MN 55446
3 Beds
3 Baths
1,646 SqFt
Open House
Sat Sep 26, 12:00pm - 2:00pm
UPDATED:
Key Details
Property Type Townhouse
Sub Type (TH) Side x Side
Listing Status Active
Purchase Type For Sale
Square Footage 1,646 sqft
Price per Sqft $185
Subdivision Sandpiper Ponds
MLS Listing ID 7144465
Bedrooms 3
Full Baths 1
Half Baths 1
Three Quarter Bath 1
HOA Fees $350/mo
Year Built 2000
Annual Tax Amount $3,386
Tax Year 2026
Contingent None
Lot Size 1,306 Sqft
Lot Dimensions 68x22
Property Sub-Type (TH) Side x Side
Property Description
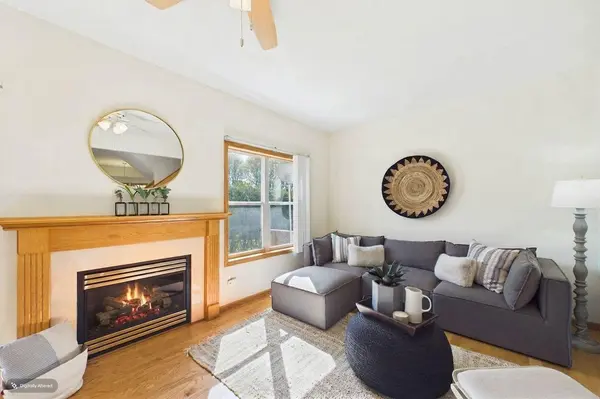
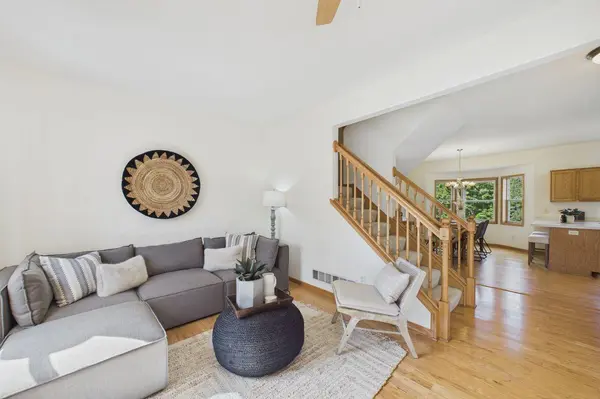
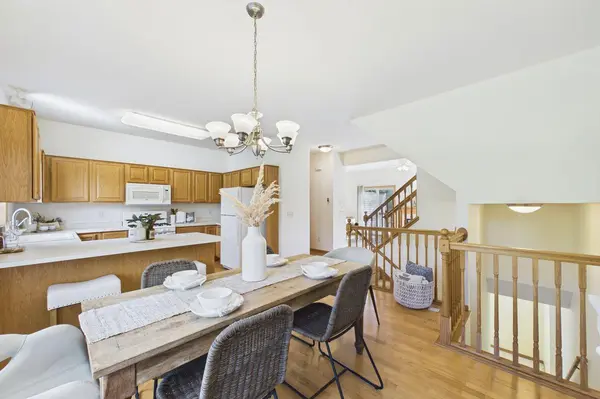
Inside, you'll find sun-drenched living spaces where gleaming hardwood floors and neutral decor set a tone of understated elegance. The spacious main level is equally suited for quiet evenings at home and gatherings with guests. The kitchen is an entertainer's dream, offering an abundance of cabinetry and counter space and a welcoming breakfast bar. The open layout flows into the dining and living areas, where a cozy gas fireplace anchors the space. Just beyond, an oversized, private deck overlooking mature trees creates an ideal setting for morning coffee, summer evenings, or unwinding in nature.
The primary suite serves as a true retreat, featuring a large bedroom, walk-in closet, and a private three-quarter bath. The upper level includes 2 more ample bedrooms as well as an additional full bath, and the expansive entry area off the attached two-car garage offers flexibility—ideal as a home office, fitness space, creative studio, or the extra storage every homeowner appreciates.
Significant recent improvements offer peace of mind, including a new water heater (2026), water filtration system (2025), water softener (2023), 4 windows (2023), hardwood flooring (2022), bathtub (2021), deck extension (2020) and a fresh coat of paint!
With just 44 residences, this sought-after community offers a quiet, well-managed setting just minutes from I-494, shopping, dining, parks, and miles of walking and biking trails. This is more than a place to live—it's a lifestyle designed for those who value thoughtful updates, timeless style, and low-maintenance living.
Location
State MN
County Hennepin
Zoning Residential-Single Family
Rooms
Basement None
Dining Room Breakfast Bar, Informal Dining Room, Kitchen/Dining Room
Interior
Heating Forced Air
Cooling Central Air
Fireplaces Number 1
Fireplaces Type Gas, Living Room
Fireplace Yes
Appliance Dishwasher, Disposal, Dryer, Gas Water Heater, Microwave, Range, Refrigerator, Washer, Water Softener Owned
Laundry Lower Level
Exterior
Parking Features Attached Garage, Asphalt, Garage Door Opener
Garage Spaces 2.0
Roof Type Age 8 Years or Less
Building
Story Two
Foundation 1646
Sewer City Sewer/Connected
Water City Water/Connected
Level or Stories Two
New Construction false
Schools
School District Robbinsdale
Others
HOA Fee Include Building Exterior,Hazard Insurance,Lawn Care,Maintenance Grounds,Professional Mgmt,Sanitation,Snow Removal
Virtual Tour https://app.archi-pix.com/sites/rkpmllno/unbranded