




5330 Perry AVE N Crystal, MN 55429
4 Beds
3 Baths
2,540 SqFt
UPDATED:
Key Details
Property Type Single Family Home
Sub Type Single Family
Listing Status Active
Purchase Type For Sale
Square Footage 2,540 sqft
Price per Sqft $188
Subdivision Cragg Terrace
MLS Listing ID 7134214
Bedrooms 4
Full Baths 1
Half Baths 1
Three Quarter Bath 1
Year Built 1966
Annual Tax Amount $4,992
Tax Year 2026
Contingent None
Lot Size 9,583 Sqft
Lot Dimensions 102x101
Property Sub-Type Single Family
Property Description
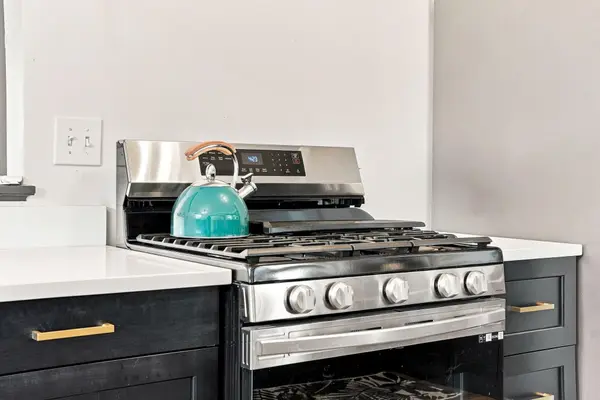
Rarely does a home offer this combination of modern updates, lake views, a large corner lot, and a heated attached 2-car garage. The bright, open-concept main level features a new showstopping eat-in kitchen with quartz countertops, sleek black cabinetry, gold hardware, a 5-burner gas range, stainless-steel appliances, new flooring, and a wine refrigerator. Enjoy Upper Twin Lake views and spectacular sunsets from the expansive deck, with a fenced backyard, two patios, raised garden, and plenty of space for entertaining & relaxing. The lower-level walkout opens to a large private patio and offers flexible space for a family room, home office, recreation area, or hobbies. Additional features: Primary bedroom with bath, a large laundry room with a new Samsung washer & dryer, utility sink and cabinetry, plus an additional new bathroom add everyday convenience. Quality updates include a NEW roof, windows, flooring, plumbing, water heater, garage door, fencing, new 4-panel wood doors, and more. A concrete driveway and oversized corner lot complete the package. Conveniently located near public boat access, parks, recreation, shopping, restaurants, and easy highway access to downtown Minneapolis. $$$ Make sure to ask your agent about $10,000 in potentially forgivable grant funds available to qualified buyers, which maybe combined with other programs.
Location
State MN
County Hennepin
Zoning Residential-Single Family
Body of Water [{\"LakeDepth\":8, \"LakeAcres\":125, \"WaterBodyKey\":\"101289\", \"BodyOfWaterNumber\":\"27004201\", \"WaterBodyName\":\"Upper Twin Lake\", \"NST_LakeChain\":\"N\", \"NST_LakeClass\":\"Not Applicable\"}]
Lake Name Upper Twin Lake
Rooms
Basement Block, Finished, Full, Storage Space, Walkout
Dining Room Eat In Kitchen, Living/Dining Room
Interior
Heating Forced Air
Cooling Central Air
Fireplace No
Appliance Dishwasher, Dryer, Range, Refrigerator, Stainless Steel Appliances, Washer, Wine Cooler
Laundry Laundry Room
Exterior
Parking Features Attached Garage, Heated Garage
Garage Spaces 2.0
Fence Full, Wood
Waterfront Description Lake View
View Y/N Lake
View Lake
Roof Type Age 8 Years or Less,Asphalt,Pitched
Road Frontage N
Building
Lot Description Corner Lot
Story Split Entry (Bi-Level)
Foundation 1270
Sewer City Sewer/Connected
Water City Water/Connected
Level or Stories Split Entry (Bi-Level)
New Construction false
Schools
School District Robbinsdale