


3245 41st AVE S, Minneapolis, MN 55406
See all 50 photos
3245 41st AVE S, Minneapolis, MN 55406
Darcy Board
Darcy Board

Agent

+1(763) 218-1855

GET MORE INFORMATION

Full Name
Phone*
Message
We respect your privacy! Your information WILL NOT BE SHARED, SOLD, or RENTED to anyone, for any reason outside the course of normal real estate exchange. By submitting, you agree to our Terms of Use and Privacy Policy.

$ 466,000

$ 389,900 19.5%

Est. payment /mo
Sold on 09/02/2026

3245 41st AVE S Minneapolis, MN 55406

3 Beds

2 Baths

1,606 SqFt


UPDATED:

Key Details

Sold Price $466,000

Property Type Single Family Home

Sub Type Single Family

Listing Status Sold

Purchase Type For Sale

Square Footage 1,606 sqft

Price per Sqft $290

Subdivision Auditors Sub 237

MLS Listing ID 7123267

Sold Date 09/02/26

Bedrooms 3

Full Baths 1

Three Quarter Bath 1

Year Built 1912

Annual Tax Amount $6,178

Tax Year 2026

Contingent None

Lot Size 5,227 Sqft

Lot Dimensions 40x127

Property Sub-Type Single Family

Property Description

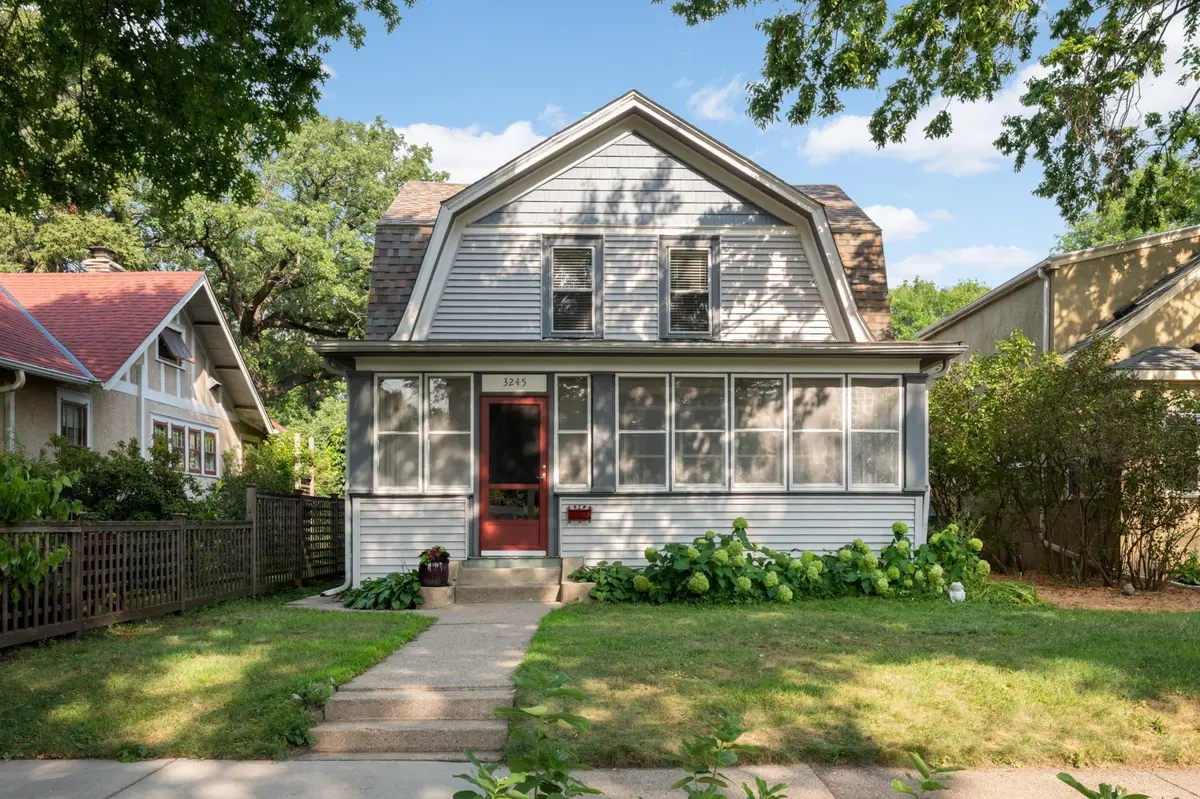
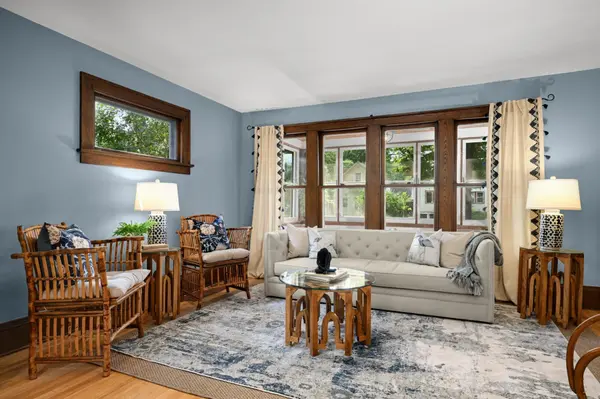
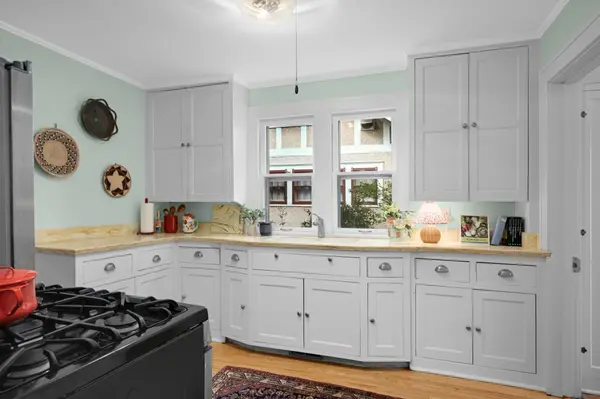
MULTIPLE OFFERS RECEIVED. Highest and best due by 10 AM, Sunday, August 16. Nestled on a tree-lined block, this 1912 Dutch Colonial boasts historic charm & thoughtful updates. The 3-season front porch, is spacious & welcoming with classic fir floors & beadboard ceiling. Once inside, the main level offers a circular floor plan w/refinished old-growth maple floors, several newer windows, & the original rich oak woodwork in the living & dining room. Updated in 2010, the kitchen has beautiful painted wood cabinetry, Corian countertops, & NEW stainless steel appliances. Off the kitchen is a handy space for storage & access to the fenced (2022) backyard, patio, & NEWER 2-car garage (2000). Completing the main level is a convenient bedrm/office & full bath w/clawfoot tub & loads of built-in cabinetry. During part of its storied life, this home functioned as a duplex. Currently, the second level has 2 bedrooms, a flexible living area, 3/4 bath w/clawfoot tub, & a kitchenette area with a charming vintage sink & built-in cabinets. *Note, several newer windows upstairs too. Completing this turn-of-the-century home is the clean unfinished utilitarian lower level w/ ample storage, newer furnace (2020), water heater, & laundry facilities. Part of the Greater Longfellow neighborhood, residents enjoy walking to Minnehaha Falls, the Mighty Mississippi, restaurants, coffee & the Riverview Theater. Centrally located between both DT Mpls & DT St. Paul. ENJOY!

Location

State MN

County Hennepin

Zoning Residential-Single Family

Rooms

Basement Full, Unfinished

Dining Room Separate/Formal Dining Room

Interior

Heating Forced Air

Cooling Central Air

Fireplace No

Appliance Dryer, Range, Refrigerator, Washer

Laundry In Basement

Exterior

Parking Features Detached Garage, Guest Parking

Garage Spaces 2.0

Fence Full

Pool None

Roof Type Age 8 Years or Less,Asphalt,Pitched

Building

Lot Description Public Transit (w/in 6 blks), Tree Coverage - Light

Story Two

Foundation 792

Sewer City Sewer/Connected

Water City Water/Connected

Level or Stories Two

New Construction false

Schools

School District Minneapolis


Listed by Jennifer Kyllonen • Edina Realty, Inc.

GET MORE INFORMATION

Name
Phone*
Message

Go tour this home

3245 41st AVE S