

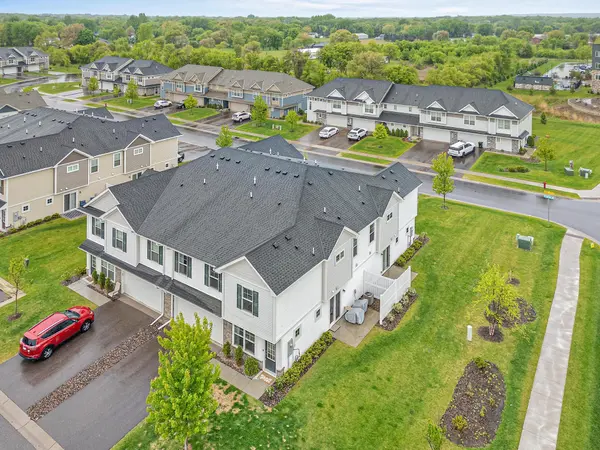

8778 Parkington AVE NE, Otsego, MN 55330
See all 37 photos
8778 Parkington AVE NE, Otsego, MN 55330
Darcy Board
Darcy Board

Agent

+1(763) 218-1855

GET MORE INFORMATION

Full Name
Phone*
Message
We respect your privacy! Your information WILL NOT BE SHARED, SOLD, or RENTED to anyone, for any reason outside the course of normal real estate exchange. By submitting, you agree to our Terms of Use and Privacy Policy.

$ 315,000

$ 319,900 1.5%

Est. payment /mo
Sold on 10/01/2026

8778 Parkington AVE NE Otsego, MN 55330

3 Beds

3 Baths

1,800 SqFt


UPDATED:

Key Details

Sold Price $315,000

Property Type Townhouse

Sub Type (TH) Quad/4 Corners

Listing Status Sold

Purchase Type For Sale

Square Footage 1,800 sqft

Price per Sqft $175

Subdivision Parrish Mdws

MLS Listing ID 7122111

Sold Date 10/01/26

Bedrooms 3

Full Baths 2

Three Quarter Bath 1

HOA Fees $350/mo

Year Built 2022

Annual Tax Amount $2,994

Tax Year 2025

Contingent None

Lot Size 2,003 Sqft

Lot Dimensions 44 x 46

Property Sub-Type (TH) Quad/4 Corners

Property Description

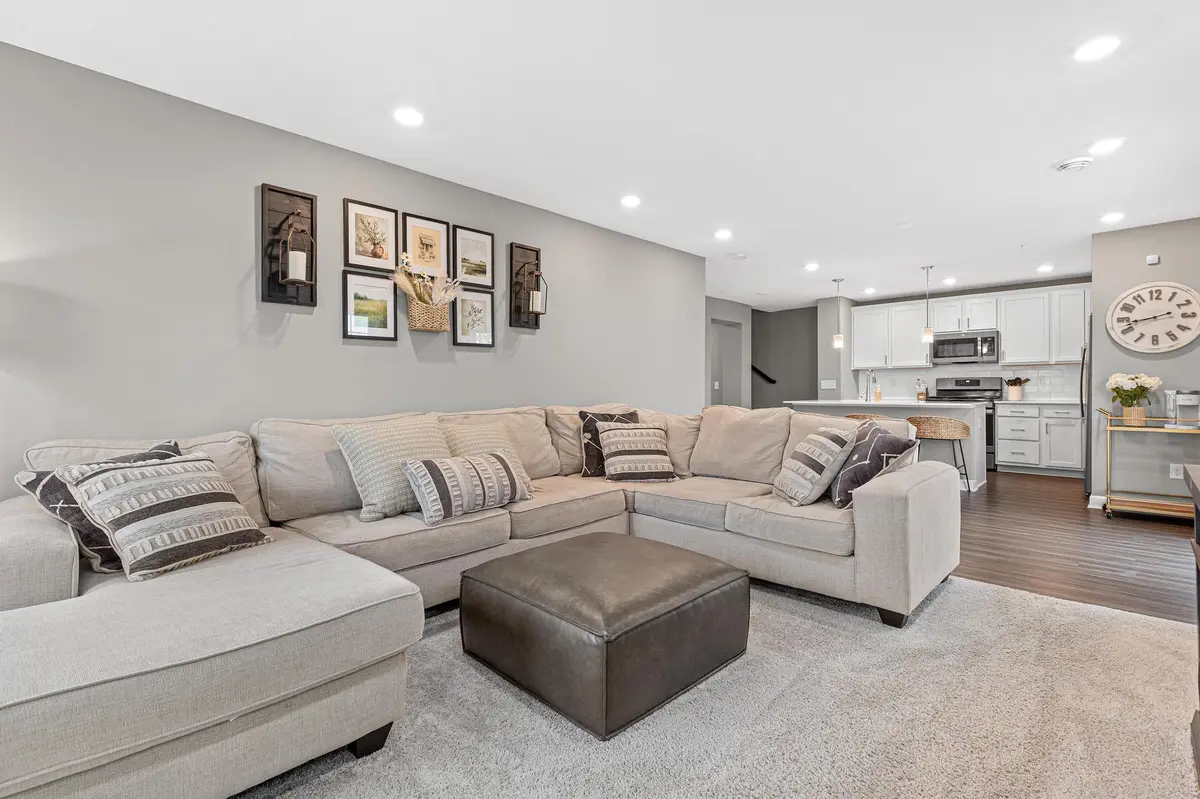
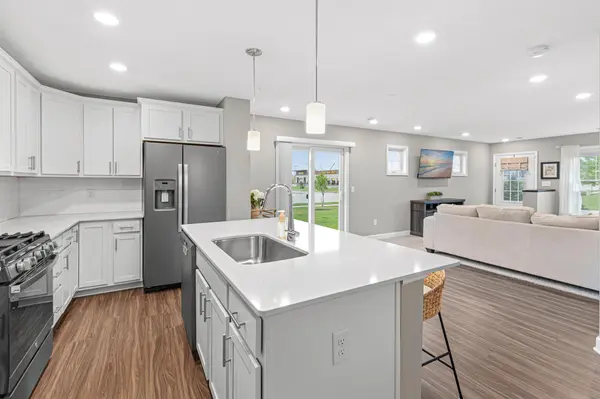
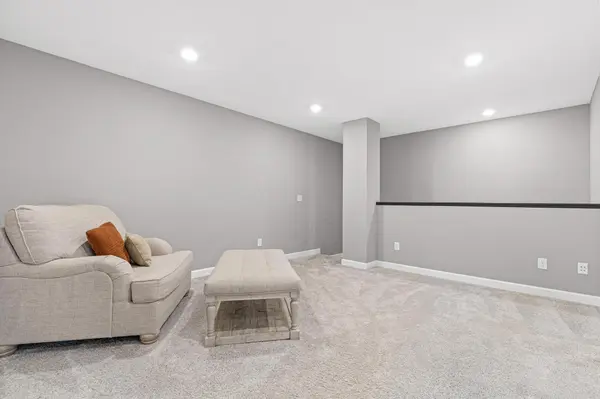
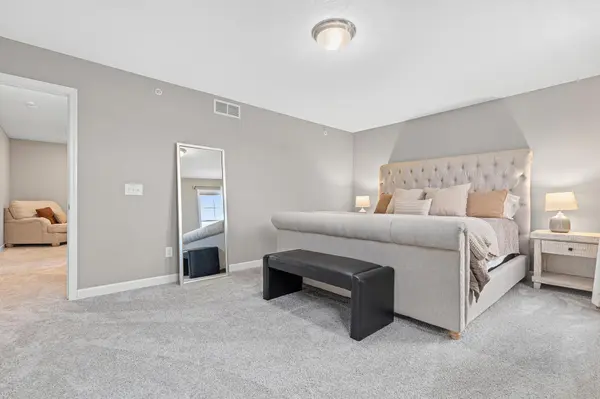
Some homes make you wait for the good part. This one doesn't. Step into 8778 Parkington Ave NE and the space just makes sense right away, three beds, three baths, and a primary suite tucked upstairs with a closet that actually fits your life. Main level living gives you 1,800 square feet to spread out in, so nothing feels tight. This corner unit end townhome brings in more natural light and more privacy than you'd expect, and being built in 2022 means you get that new home feel without the new home wait. Two car garage. Furniture is available for sale depending on the offer, so if you'd rather skip the moving truck, that option is on the table. Otsego keeps Target, Aldi, and Coborn's within walking distance, and homes in this pocket of newer construction don't last long once people walk through them. Quick close available.

Location

State MN

County Wright

Zoning Residential-Multi-Family,Residential-Single Family

Rooms

Basement None

Dining Room Breakfast Bar, Kitchen/Dining Room

Interior

Heating Forced Air

Cooling Central Air

Fireplace No

Appliance Dishwasher, Dryer, Microwave, Range, Refrigerator, Washer

Laundry Laundry Room, Upper Level

Exterior

Parking Features Attached Garage, Asphalt

Garage Spaces 2.0

Fence None

Pool None

Roof Type Age 8 Years or Less

Building

Lot Description Corner Lot

Story Two

Foundation 680

Sewer City Sewer/Connected

Water City Water/Connected

Level or Stories Two

New Construction false

Schools

School District Elk River

Others

HOA Fee Include Building Exterior,Lawn Care,Maintenance Grounds,Professional Mgmt,Snow Removal


Listed by Brady Holland • eXp Realty

GET MORE INFORMATION

Name
Phone*
Message

Go tour this home

8778 Parkington AVE NE