


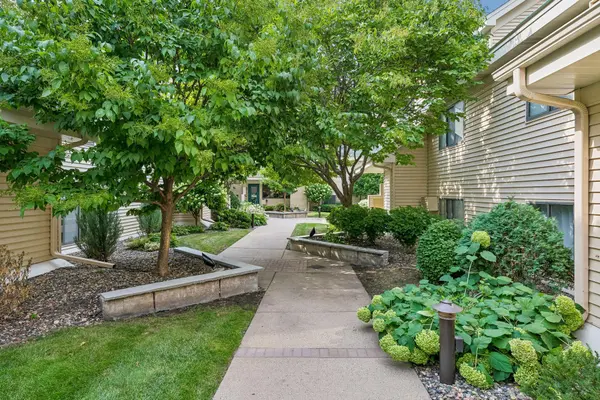



GET MORE INFORMATION
$ 168,000
$ 175,000 4.0%
7605 Edinborough WAY #6119 Edina, MN 55435
2 Beds
1 Bath
847 SqFt
UPDATED:
Key Details
Sold Price $168,000
Property Type Condo
Sub Type (CC) Low Rise (3- Levels)
Listing Status Sold
Purchase Type For Sale
Square Footage 847 sqft
Price per Sqft $198
Subdivision Condo 0587 Village Homes Of Edin
MLS Listing ID 7119493
Sold Date 09/10/26
Bedrooms 2
Full Baths 1
HOA Fees $553/mo
Year Built 1986
Annual Tax Amount $2,175
Tax Year 2026
Contingent None
Lot Size 1.672 Acres
Property Sub-Type (CC) Low Rise (3- Levels)
Property Description
Location
State MN
County Hennepin
Zoning Residential-Single Family
Rooms
Basement None
Dining Room Living/Dining Room
Interior
Heating Baseboard
Cooling Wall Unit(s)
Fireplaces Number 1
Fireplaces Type Gas
Fireplace Yes
Appliance Chandelier, Cooktop, Dishwasher, Disposal, Dryer, Freezer, Refrigerator, Washer
Laundry In Unit
Exterior
Parking Features Shared Garage/Stall
Garage Spaces 1.0
Building
Story One
Foundation 847
Sewer City Sewer/Connected
Water City Water/Connected
Level or Stories One
New Construction false
Schools
School District Richfield
Others
HOA Fee Include Building Exterior,Gas,Hazard Insurance,Heating,Internet,Lawn Care,Maintenance Grounds,Parking,Professional Mgmt,Recreation Facility,Sanitation,Security System,Sewer,Shared Amenities,Snow Removal,Water