

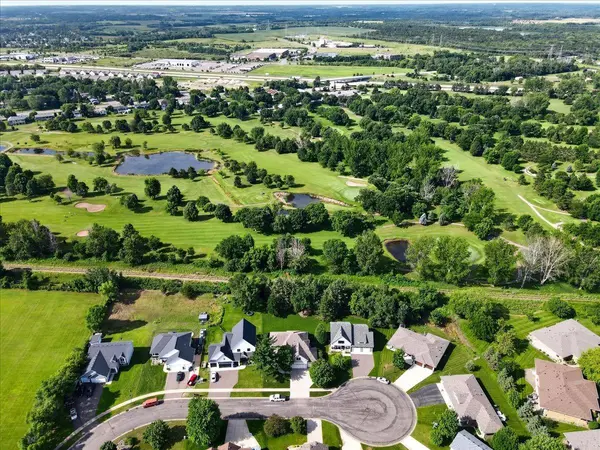

1214 Prairie Pine CT, Monticello, MN 55362
See all 51 photos
1214 Prairie Pine CT, Monticello, MN 55362
Darcy Board
Darcy Board

Agent

+1(763) 218-1855

GET MORE INFORMATION

Full Name
Phone*
Message
We respect your privacy! Your information WILL NOT BE SHARED, SOLD, or RENTED to anyone, for any reason outside the course of normal real estate exchange. By submitting, you agree to our Terms of Use and Privacy Policy.

$ 525,000

$ 528,600 0.7%

Est. payment /mo
Sold on 08/21/2026

1214 Prairie Pine CT Monticello, MN 55362

5 Beds

4 Baths

3,378 SqFt


UPDATED:

Key Details

Sold Price $525,000

Property Type Single Family Home

Sub Type Single Family

Listing Status Sold

Purchase Type For Sale

Square Footage 3,378 sqft

Price per Sqft $155

Subdivision Club West

MLS Listing ID 7104640

Sold Date 08/21/26

Bedrooms 5

Full Baths 2

Half Baths 1

Three Quarter Bath 1

Year Built 2006

Annual Tax Amount $4,568

Tax Year 2025

Contingent None

Lot Size 0.335 Acres

Lot Dimensions 78.6x171.34x87.85x180.92

Property Sub-Type Single Family

Property Description

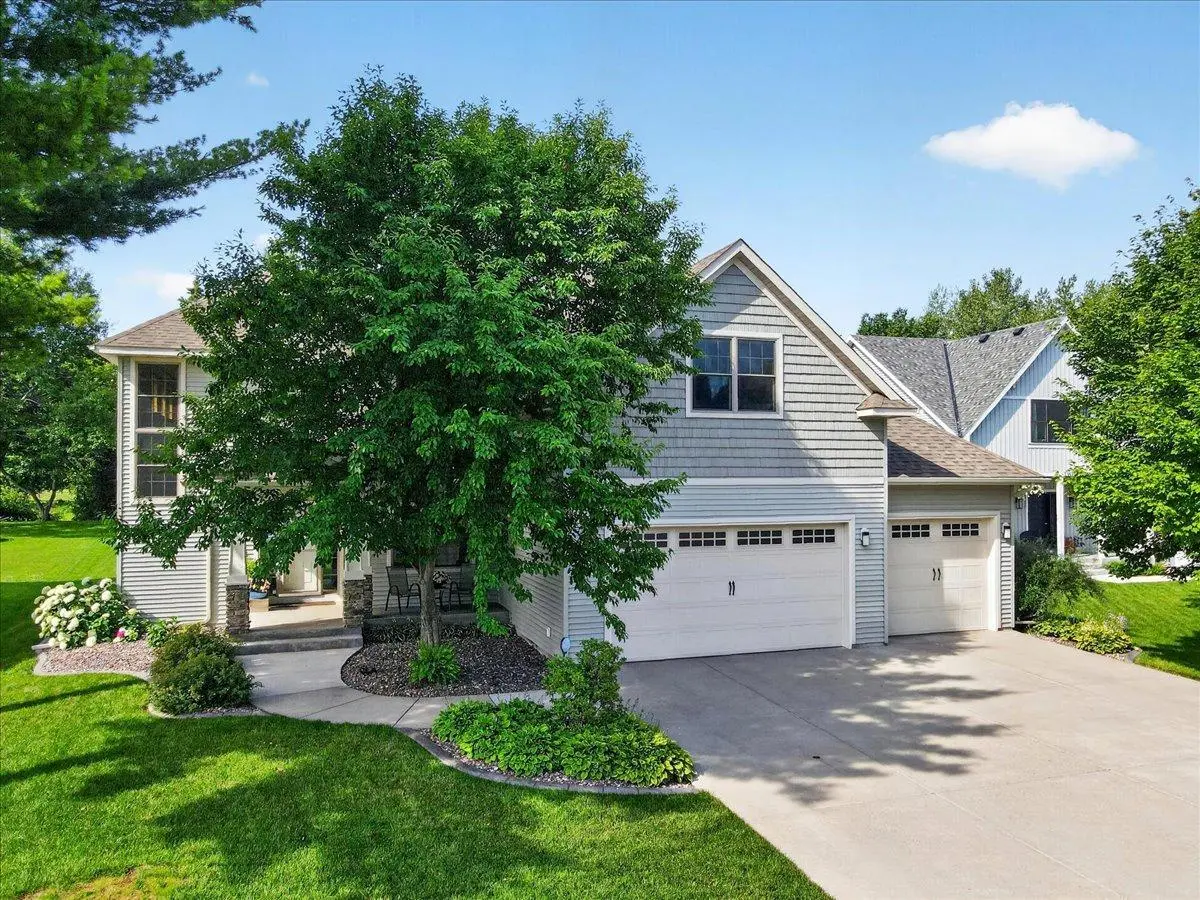
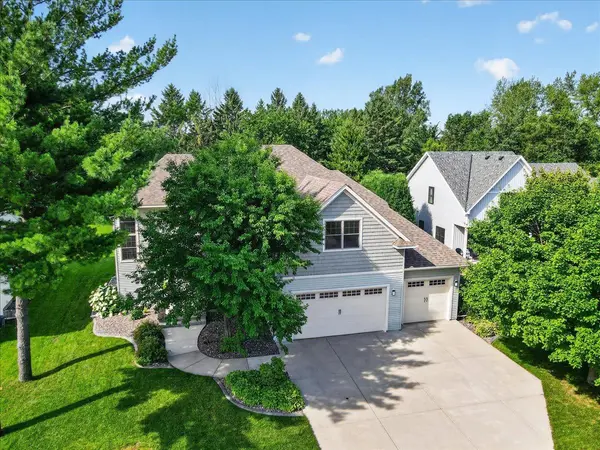
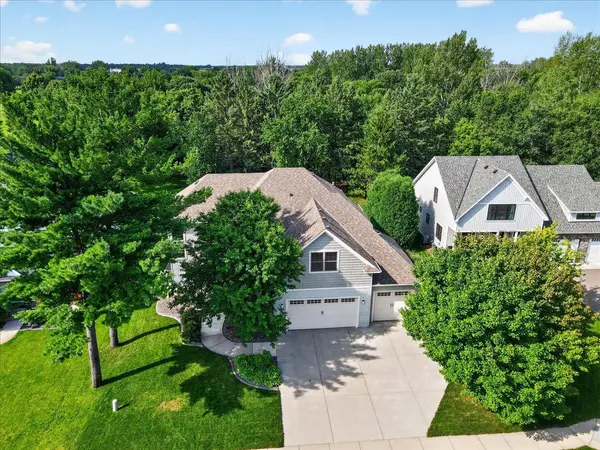
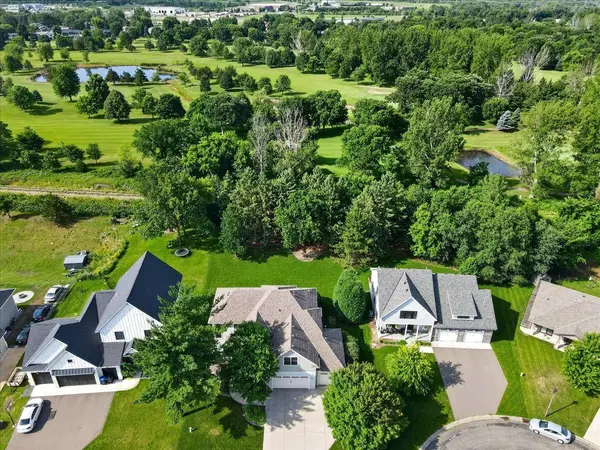
Exceptional Setting, Thoughtful updates, Prime Location. Tucked away on a quiet cul-de-sac, with just a handful of homes, this beautifully maintained five bedroom, three-and-a half-bathroom home offers a rare combination of privacy, thoughtful updates, and everyday convenience. With walking trails just outside your front door, an elementary school nearby, and peaceful golf course views beyond the backyard, this is a setting that's increasingly difficult to find. Inside, soaring ceilings and abundant natural light welcome you into an open-concept main level designed for both everyday living and effortless entertaining. the spacious kitchen features brand-new stainless steel steel appliances, a center island, walk-in pantry, and seamless connection to the dining and living spaces, while dedicated home office provides the flexibility today's lifestyle requires. Upstairs, the beautifully remodeled primary bath (2024) creates a relaxing retreat. The finished lower level expands your living space with a large recreation room, a true fifth bedroom, a full bath, and plumbing already in place for a future wet bar. Step outside to enjoy mature trees, a fire pit, and the best of both worlds-walking paths in front and no backyard neighbors behind. Whether you're enjoying a quiet morning coffee , or gathering with friends as the sun sets over the golf course, the outdoor spaces are designed to be enjoyed year-round. Complete with a three-car garage, irrigation system, abundant storage, a new roof (2025), and pride of ownership throughout, this move-in ready home offers an exceptional combination of location, comfort, and lasting value.

Location

State MN

County Wright

Zoning Residential-Single Family

Rooms

Basement Drain Tiled, Egress Window(s), Finished

Dining Room Kitchen/Dining Room

Interior

Heating Forced Air

Cooling Central Air

Fireplaces Number 1

Fireplaces Type Gas

Fireplace Yes

Appliance Air-To-Air Exchanger, Dishwasher, Dryer, Gas Water Heater, Microwave, Range, Refrigerator, Washer, Water Softener Owned

Laundry Laundry Room, Main Level

Exterior

Parking Features Attached Garage, Concrete, Garage Door Opener, Heated Garage, Insulated Garage

Garage Spaces 3.0

Roof Type Asphalt

Building

Lot Description On Golf Course, Tree Coverage - Medium

Story Two

Foundation 1154

Sewer City Sewer/Connected

Water City Water/Connected

Level or Stories Two

New Construction false

Schools

School District Monticello


Listed by Daniel Frie • NextHome West Metro

GET MORE INFORMATION

Name
Phone*
Message

Go tour this home

1214 Prairie Pine CT