


$255,000
$265,000
3.8%For more information regarding the value of a property, please contact us for a free consultation.
15720 Griffon PATH Apple Valley, MN 55124
3 Beds
3 Baths
1,316 SqFt
Key Details
Sold Price $255,000
Property Type Townhouse
Sub Type (TH) Quad/4 Corners
Listing Status Sold
Purchase Type For Sale
Square Footage 1,316 sqft
Price per Sqft $193
MLS Listing ID 7100161
Sold Date 09/30/26
Bedrooms 3
Full Baths 1
Half Baths 1
Three Quarter Bath 1
HOA Fees $289/mo
Year Built 1987
Annual Tax Amount $3,230
Tax Year 2026
Contingent None
Lot Size 4,791 Sqft
Lot Dimensions 59x71x67x90
Property Sub-Type (TH) Quad/4 Corners
Property Description
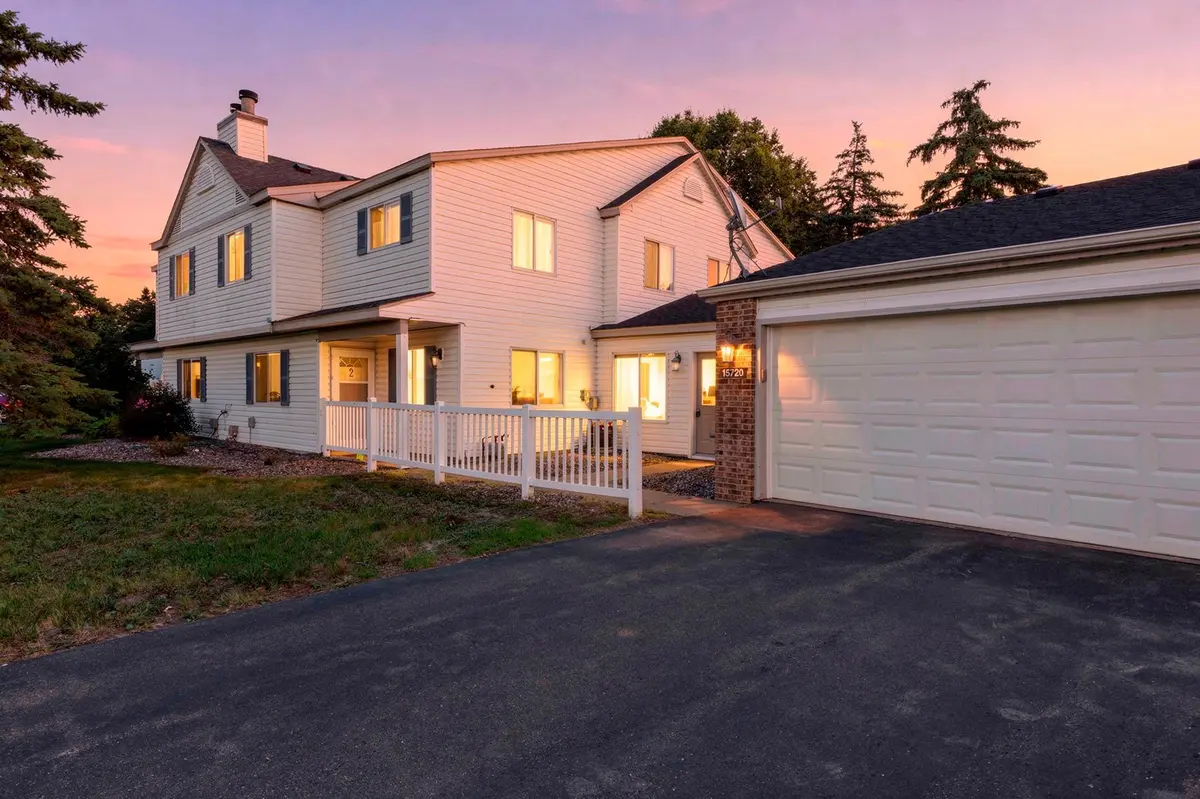
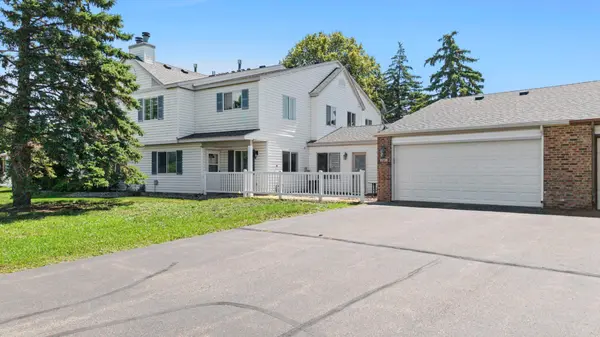
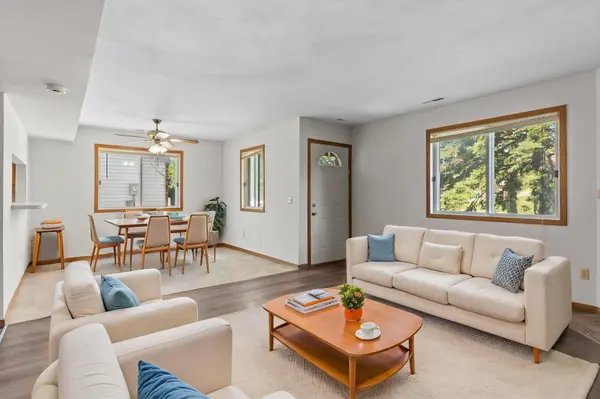
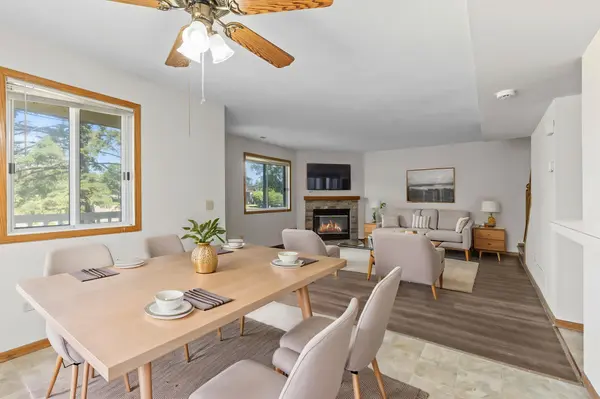
Move-in-ready, two-story townhome in a highly desirable Apple Valley neighborhood! This exceptional end-unit offers the perfect blend of space, privacy, and modern updates. This townhome offers a unique floor plan with flexible spaces, perfect for today's work-from-home lifestyle. Step through the front door into a bright, spacious living area featuring newer luxury vinyl plank (LVP) flooring, a large front-facing window, and a cozy corner fireplace. The adjacent dining room features updated solid-surface flooring, two bright windows, and a convenient pass-through looking into the kitchen. The chef in the family will love the centrally located kitchen, which includes all appliances—including a brand-new stove—updated countertops, and oak cabinetry. A unique bonus flex room is located just past the kitchen; this massive, vaulted-ceiling bonus room is a rare find! Outfitted with brand-new LVP flooring, it can easily serve as a family room, home office, gym, or playroom. It also features a walkout door to your private patio and direct access to the spacious two-car garage. A handy half-bath is located on the main floor for guests. The upper-level retreat offers a primary bedroom suite which features generous closet space and a private 3/4 en-suite bath, complete with a vaulted ceiling and a bright skylight. Two additional bedrooms offer large windows and ample closet space. The washer and dryer are conveniently located upstairs near the bedrooms, right next to a full hallway bathroom that features brand-new vinyl flooring. The home includes a nicely sized two-car garage plus an exceptionally long driveway, providing plenty of extra parking for guests. Enjoy your morning coffee or summer BBQs on your private patio area. Location is everything! This townhome offers incredibly easy access to main thoroughfares for a seamless commute and is located just minutes from the Apple Valley Transit Center, shopping, dining, and parks. Don't miss out on this rare end-unit gem—schedule your tour today!
Location
State MN
County Dakota
Zoning Residential-Single Family
Rooms
Basement None
Dining Room Breakfast Bar, Informal Dining Room, Separate/Formal Dining Room
Interior
Heating Forced Air
Cooling Central Air
Fireplaces Number 1
Fireplaces Type Living Room
Fireplace Yes
Appliance Dishwasher, Disposal, Dryer, Exhaust Fan, Range, Refrigerator, Washer
Laundry Laundry Closet, Upper Level
Exterior
Parking Features Attached Garage, Asphalt, Garage Door Opener
Garage Spaces 2.0
Roof Type Age Over 8 Years,Asphalt
Building
Lot Description Tree Coverage - Light
Story Two
Foundation 678
Sewer City Sewer/Connected
Water City Water/Connected
Level or Stories Two
Structure Type Frame
New Construction false
Schools
School District Rosemount-Apple Valley-Eagan
Others
HOA Fee Include Building Exterior,Hazard Insurance,Maintenance Grounds,Professional Mgmt,Sanitation
Read Less
Want to know what your home might be worth? Contact us for a FREE valuation!

Our team is ready to help you sell your home for the highest possible price ASAP