




GET MORE INFORMATION
$ 317,900
$ 319,900 0.6%
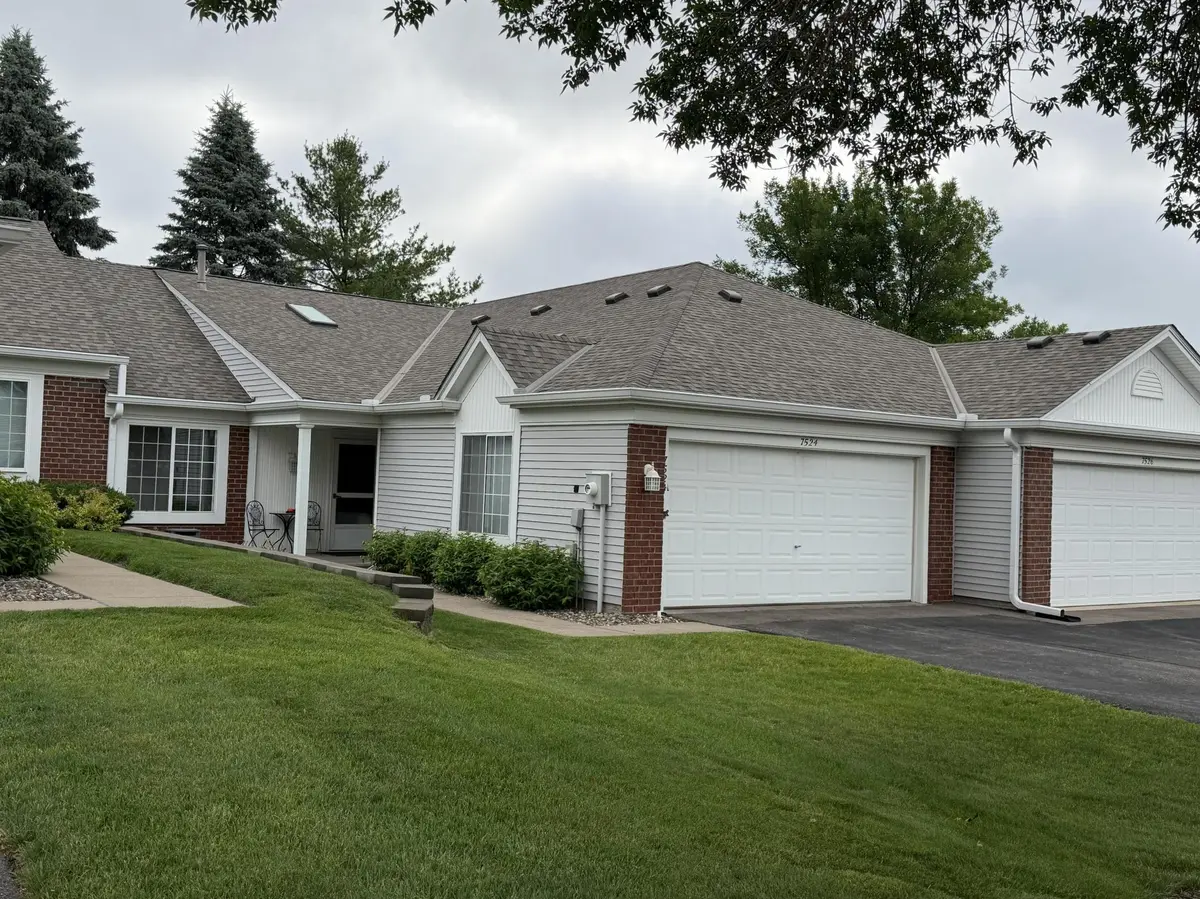
7524 Ojibway Park RD Woodbury, MN 55125
2 Beds
2 Baths
1,440 SqFt
UPDATED:
Key Details
Sold Price $317,900
Property Type Townhouse
Sub Type (TH) Side x Side
Listing Status Sold
Purchase Type For Sale
Square Footage 1,440 sqft
Price per Sqft $220
Subdivision Copper Oaks 3Rd Add
MLS Listing ID 7070704
Sold Date 08/14/26
Bedrooms 2
Full Baths 1
Three Quarter Bath 1
HOA Fees $453/mo
Year Built 1995
Annual Tax Amount $3,562
Tax Year 2025
Contingent None
Lot Size 2,613 Sqft
Lot Dimensions 32x82
Property Sub-Type (TH) Side x Side
Property Description
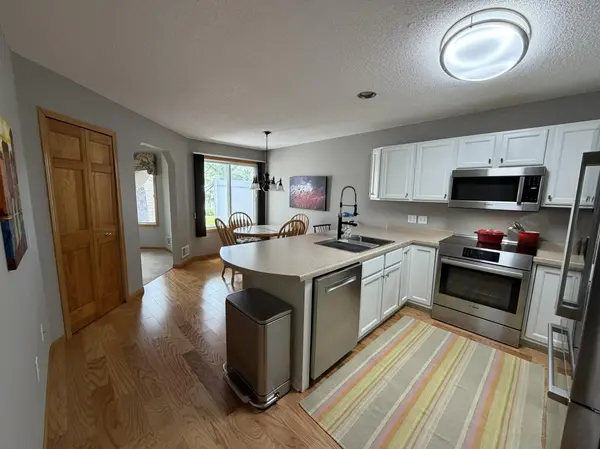
Updated kitchen with Bosch appliances that include an induction range, dual compressor french door refrigerator and Maytag washer/dryer. This unit is wheelchair assessable with 36" solid wood doors, comfort height toilets and NO steps!
A cozy living area with a gas fireplace, vaulted ceilings, sky light, and direct access your private patio. The beautiful octagon sunroom brings in the morning sun. The large primary bedroom boasts an en suite, walk-in closet and double entry doors.
The full size two car garage has attic storage, and the driveway is extra-long to accommodate guest parking. City plowed road and just steps to the beautiful 116-acre Ojibway Park trail system.
HOA fees include: Internet, Temporary $50 surcharge for new siding to be completed in 2027, Structure Maintenance, Hazard Insurance, Lawn Care, Ground Maintenance, Snow Removal and Sanitation.
Flexible Closing, Move-In Ready!
Location
State MN
County Washington
Zoning Residential-Multi-Family
Rooms
Basement None
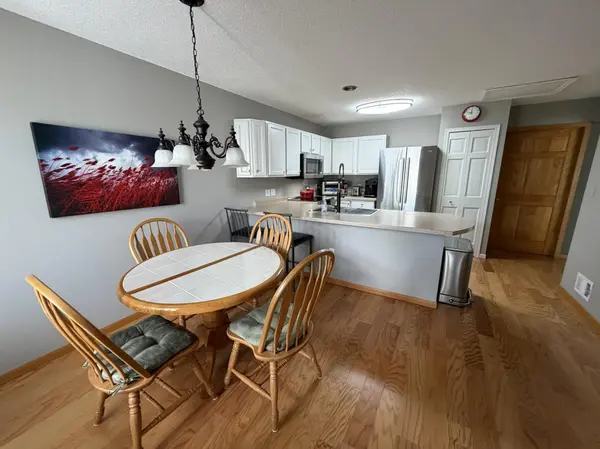
Dining Room Informal Dining Room
Interior
Heating Forced Air
Cooling Central Air
Fireplaces Number 1
Fireplaces Type Gas
Fireplace Yes
Appliance Dishwasher, Dryer, Gas Water Heater, Microwave, Range, Refrigerator, Stainless Steel Appliances, Washer
Laundry Gas Dryer Hookup, Laundry Room, Washer Hookup
Exterior
Parking Features Attached Garage, Asphalt, Electric, Finished Garage, Garage Door Opener, Insulated Garage, Storage
Garage Spaces 2.0
Fence None
Pool None
Roof Type Age 8 Years or Less
Building
Lot Description Tree Coverage - Light
Story One
Foundation 1440
Sewer City Sewer - In Street
Water City Water - In Street
Level or Stories One
Structure Type Frame
New Construction false
Schools
School District South Washington County
Others
HOA Fee Include Building Exterior,Hazard Insurance,Internet,Lawn Care,Maintenance Grounds,Professional Mgmt,Sanitation,Snow Removal