




GET MORE INFORMATION
$ 398,900
$ 405,900 1.7%
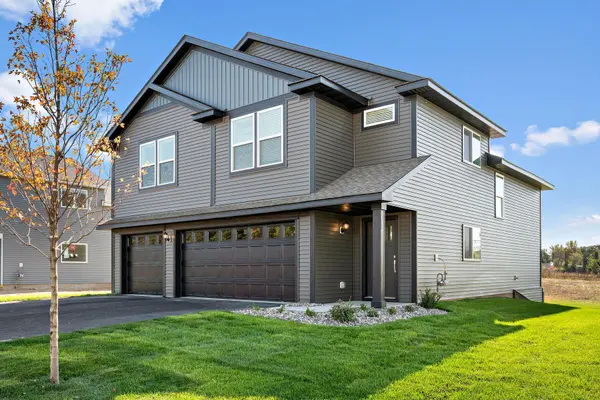
7711 Birch ST Clear Lake, MN 55319
5 Beds
3 Baths
2,459 SqFt
UPDATED:
Key Details
Sold Price $398,900
Property Type Single Family Home
Sub Type Single Family
Listing Status Sold
Purchase Type For Sale
Square Footage 2,459 sqft
Price per Sqft $162
Subdivision Parkside
MLS Listing ID 7010955
Sold Date 09/11/26
Bedrooms 5
Full Baths 3
Year Built 2026
Annual Tax Amount $22
Tax Year 2025
Contingent None
Lot Size 9,583 Sqft
Lot Dimensions 120x82x125x75
Property Sub-Type Single Family
Property Description
Location
State MN
County Sherburne
Community Parkside
Zoning Residential-Single Family
Rooms
Basement Walkout
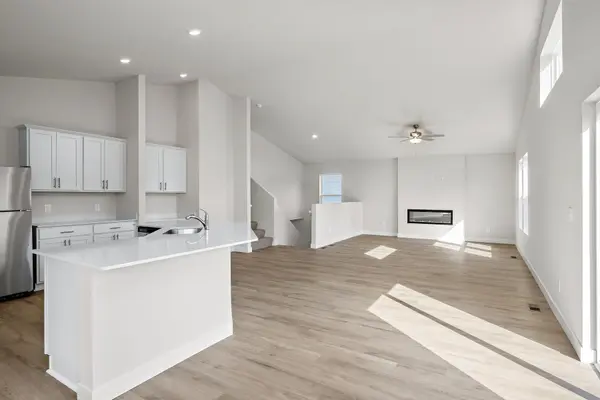
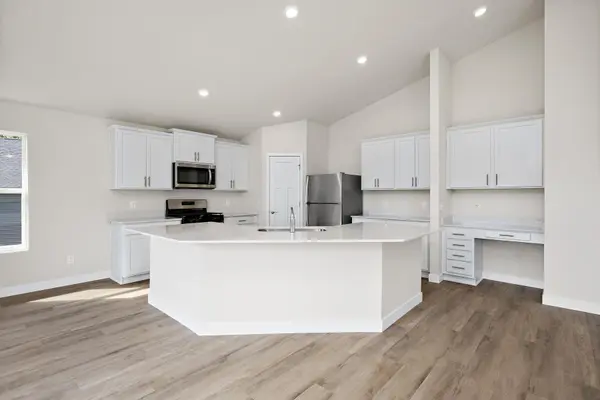
Dining Room Kitchen/Dining Room
Interior
Heating Forced Air
Cooling Central Air
Fireplaces Number 1
Fireplaces Type Electric
Fireplace Yes
Appliance Air-To-Air Exchanger, Dishwasher, Disposal, Freezer, Gas Water Heater, Microwave, Range, Refrigerator
Laundry Lower Level, Washer Hookup
Exterior
Parking Features Attached Garage
Garage Spaces 3.0
Pool None
Roof Type Age 8 Years or Less,Asphalt
Building
Story Three Level Split
Foundation 922
Sewer City Sewer/Connected
Water City Water/Connected
Level or Stories Three Level Split
Structure Type Concrete,Frame
New Construction true
Schools
School District St. Cloud